
BEDS3
BATHS2 full 1 partial
SQUARE FEET1,848
MLS#3145850
STATUSActive
PROPERTY TYPEResidential - Single Family
SUBDIVISIONBarefoot Bay
Property Description
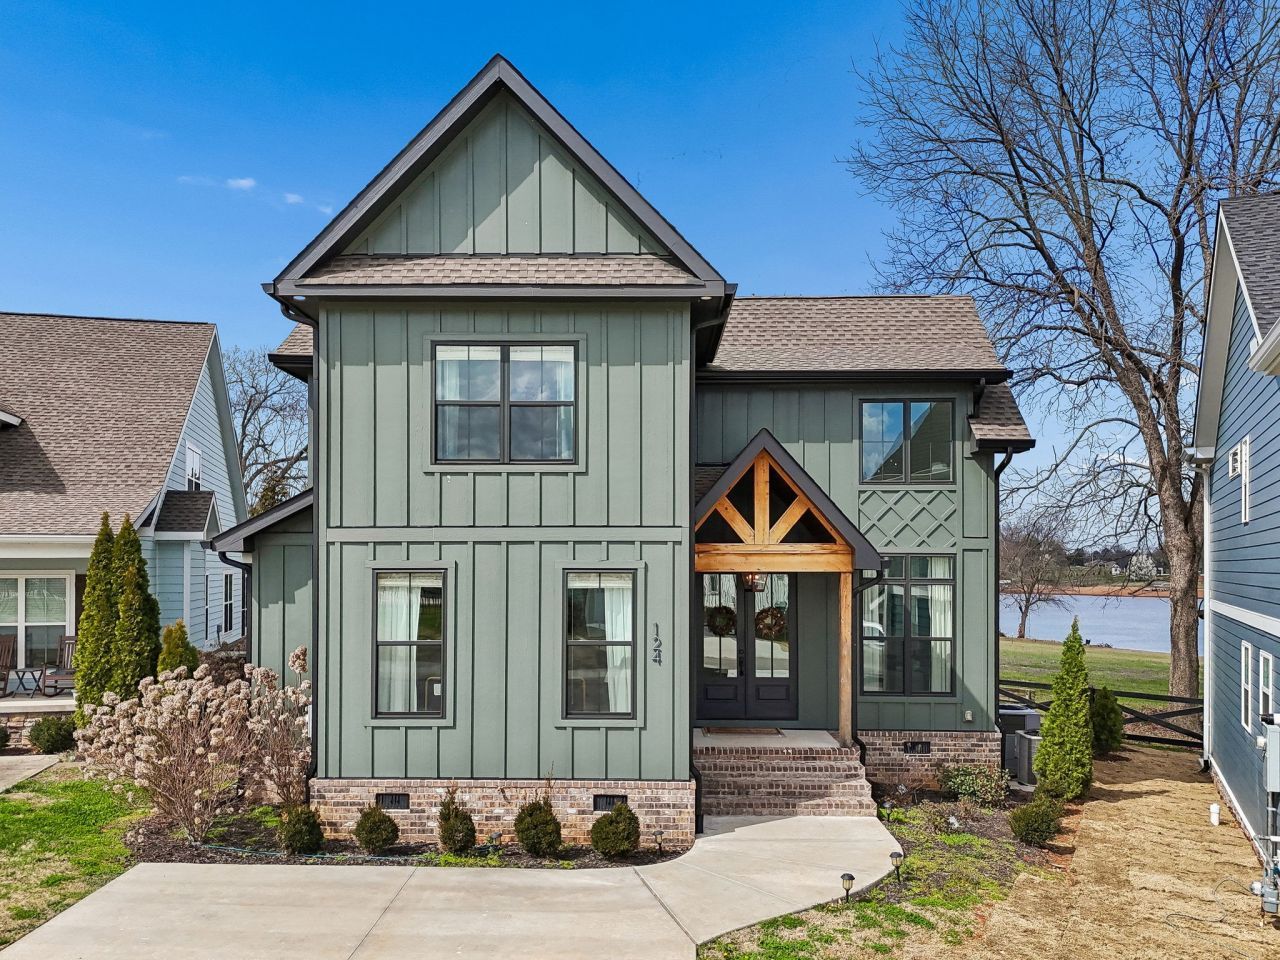
Rare lakeview opportunity in sought-after Barefoot Bay, a gated community on Tim's Ford Lake. Currently operating as a successful short-term rental with strong financial performance, this beautifully designed home is being offered fully turn-key with furnishings and contents remaining. Priced accordingly, with the option to purchase without select furnishings/items if preferred.Custom built by Southeast Builders and professionally decorated, the home features stunning lake views, a relaxing screened-in porch, a spacious main-level primary suite, two upstairs bedrooms, a bunk room, and a full bath-ideal for hosting family and guests.Additional features include HOA-covered lawn care, climate-controlled storage for lake and recreational equipment,Rockwool insulation above the kitchen for added noise control. Residents enjoy a lakefront pool, kayak and paddleboard launch, private streets, and sidewalks throughout the community.Please note that due to the property's active short-term rental schedule, showings are limited and coordinated around guest stays.Just minutes from downtown Winchester, Walnut Hill Coffee Company, Filo's Tavern, Jefferson's, local shops, and the historic Oldham Theatre. Twin Creeks Marina is only 2.1 miles away, offering easy access to boating and water recreation. A rare blend of comfort, convenience, income potential, and lake lifestyle..
Property Features
Property Type: Residential - Single Family
Basement: Crawl Space
Cooling: Ceiling Fan(s)
Fireplaces: 1
Heating: Central
Home Style: Cottage
Lot Size: 0.10 Acres
Roof Type: Asphalt
Stories: 2.0
Taxes: $3,920
Year Built: 2022
Amenities
High Ceilings
Redecorated
High Speed Internet
Feature Descriptions
Appliances: Electric Oven, Gas Range, Dishwasher, Disposal, Microwave, Refrigerator, Stainless Steel Appliance(s)
Days on Site: 79
Exterior: Frame
Fireplace: Wood Burning
Flooring: Wood, Laminate, Tile
HOA Fee: 105/ Monthly
Laundry: Electric Dryer Hookup, Washer Hookup
Lot Dimensions: 17.95X111.18 IRR
Parcel#: 065G B 00220 000
Patio/Porch: Porch, Covered
Sewer: Public Sewer
Utilities: Water Available
Water: Public
Local Schools
High School: Franklin Co High School
Middle School: North Middle School
Elementary School: Clark Memorial School
Listed By / Shown By
Listed By
Agency Name: Parks Compass
Agency Phone: 6153708669
Shown By
Agency Title: ExCEL Real Estate & Development Co.
Agency Phone: 615-256-6566

Estimate Your Payment
Estimated Payment
$ 1,935.18 per month $1,422.14 Principal & Interest $326.67 Property Tax $186.38 Homeowner's Insurance
124 Barefoot Way | MLS# 3145850
This single family home located at 124 Barefoot Way, Winchester, TN 37398 is currently listed for sale with an asking price of $639,000. This property was built in 2022 and has 3 bedrooms and 2 full and 1 partial baths with 1848 sq. ft. Barefoot Way is located in the Barefoot Bay subdivision. Search Barefoot Bay real estate on www.excelredtn.com today.