
BEDS4
BATHS2 full 1 partial
SQUARE FEET2,256
MLS#3546944
STATUSActive
PROPERTY TYPEResidential - Single Family
SUBDIVISIONSummerhaven
Property Description
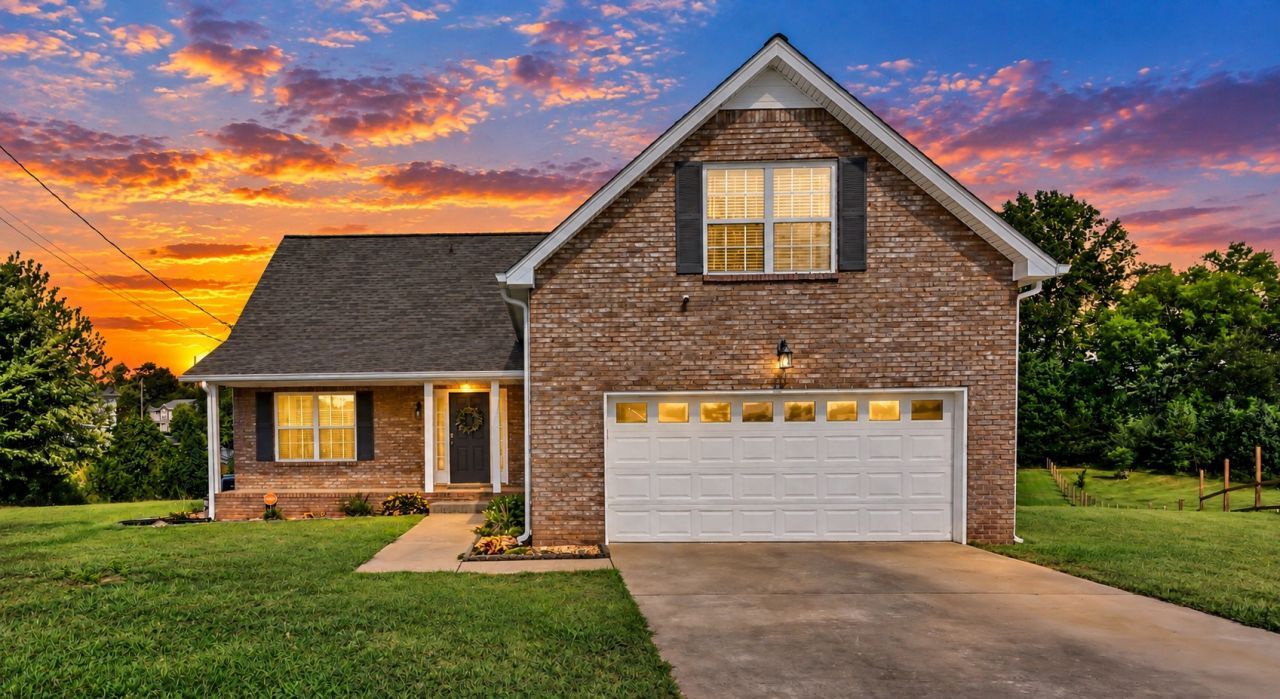
Nearly an acre in a cul-de-sac setting gives this home an advantage you'll notice right away. The exceptionally spacious backyard stretches out toward a wooded backdrop with plenty of open lawn, a firepit area, and a large deck for enjoying it all. Inside, hardwood flooring welcomes you into the foyer, with a formal dining room just off the entry and a spacious living room featuring a fireplace with ventless natural gas logs. The wide kitchen offers abundant cabinetry, a pantry, and an eat-in area filled with natural light and views across the backyard. The stove, dishwasher, and microwave were replaced in 2024, and a new back door with built-in blinds leads directly to the deck. The large primary suite includes a walk-in closet, dual vanities, separate tub, and separate shower. A dedicated laundry room with utility sink, half bath, extra-wide and extra-deep garage, and a versatile bonus room that could serve as a fifth bedroom add even more usable space. Recent improvements include a new roof in 2025, two newer HVAC systems, one from 2025 and one from 2026, and new gutters. A security system with motion-sensor cameras rounds out a home with plenty of space inside and an outdoor setting that truly sets it apart.
Property Features
Property Type: Residential - Single Family
Basement: Crawl Space
Cooling: Ceiling Fan(s), Central Air
Fireplaces: 1
Garage: 2 car attached
Heating: Central, Electric
Home Style: Contemporary
Lot Size: 0.89 Acres
Roof Type: Shingle
Stories: 2.0
Taxes: $2,590
Year Built: 2007
Amenities
Ceiling Fan(s)
Entrance Foyer
Extra Closets
Pantry
Walk-In Closet(s)
Feature Descriptions
Appliances: Electric Oven, Electric Range, Dishwasher, Microwave, Refrigerator
Days on Site: 2
Exterior: Brick, Vinyl Siding
Fireplace: Living Room
Flooring: Carpet, Laminate, Vinyl
Laundry: Electric Dryer Hookup, Washer Hookup
Lot: Cul-De-Sac, Wooded
Lot Dimensions: 48
Parcel#: 063006F H 01100 00003006E
Parking: Garage Door Opener, Garage Faces Front, Concrete, Driveway
Parking Notes: Garage Door Opener, Garage Faces Front, Concrete, Dri
Patio/Porch: Porch, Covered, Deck
Security: Security System, Smoke Detector(s)
Sewer: Public Sewer
Topography: Cul-De-Sac, Wooded
Utilities: Electricity Available, Water Available
Water: Public
Room Sizes
Bedroom 1: 16x13
Bedroom 2: 12x12
Bedroom 3: 12x10
Bedroom 4: 11x10
Recreation Room: 24x14
Dining Room: 10x10
Kitchen: 20x12
Living Room: 16x16
Local Schools
High School: West Creek High
Middle School: West Creek Middle
Elementary School: Freedom Elementary
Listed By / Shown By
Listed By
Agency Name: Keller Williams Realty
Agency Phone: 9315429960
Shown By
Agency Title: ExCEL Real Estate & Development Co.
Agency Phone: 615-256-6566

Estimate Your Payment
Estimated Payment
$ 1,044.00 per month $732.21 Principal & Interest $215.83 Property Tax $95.96 Homeowner's Insurance
1231 Shorehaven Dr | MLS# 3546944
This single family home located at 1231 Shorehaven Dr , Clarksville, TN 37042 is currently listed for sale with an asking price of $329,000. This property was built in 2007 and has 4 bedrooms and 2 full and 1 partial baths with 2256 sq. ft. Shorehaven Dr is located in the Summerhaven subdivision. Search Summerhaven real estate on www.excelredtn.com today.