
BEDS4
BATHS3 full
SQUARE FEET2,711
MLS#3629936
STATUSActive
PROPERTY TYPEResidential - Single Family
SUBDIVISIONSouth Haven Sec 3
Property Description
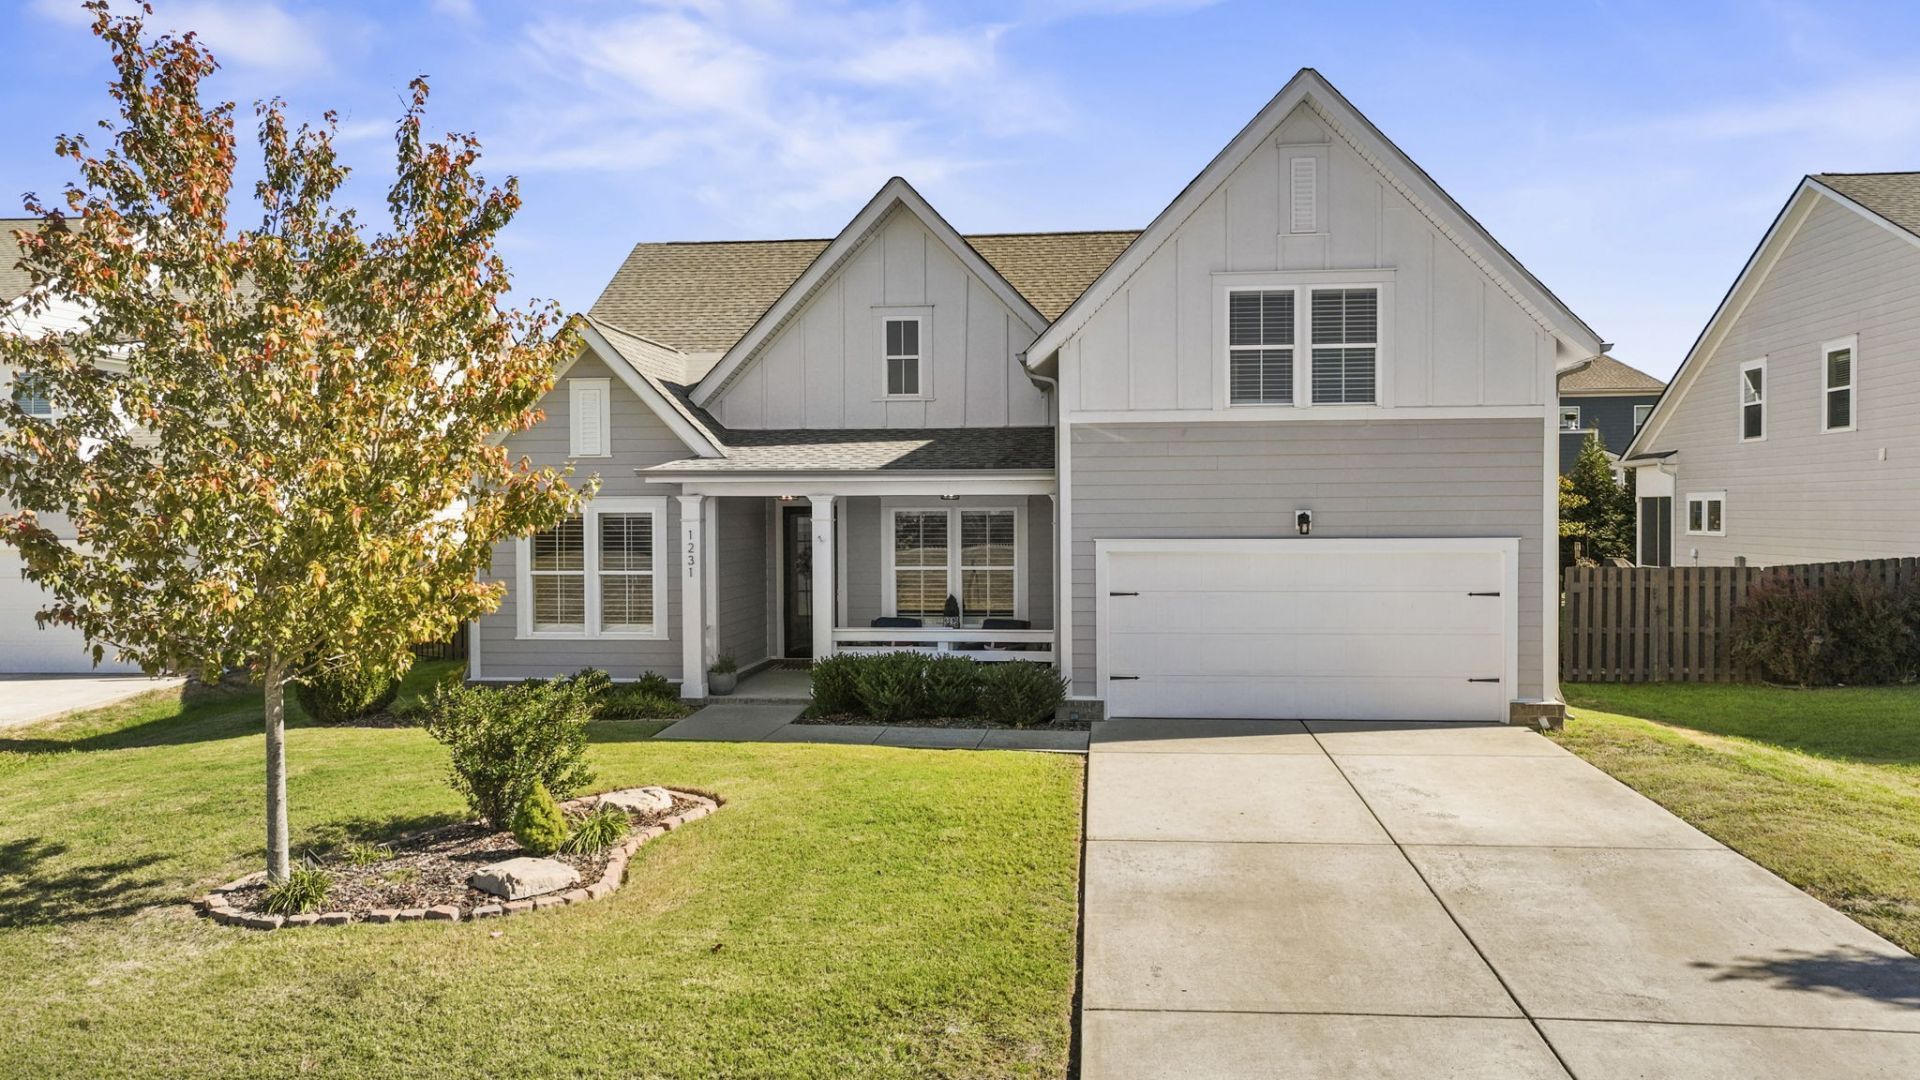
Welcome to 1231 Proprietors Place in the sought-after South Haven community! Offering approximately 2,700 square feet of thoughtfully designed living space, this home brings together comfort, functionality, and upgrades that make everyday living even better. The inviting interior features an open layout, abundant natural light, and a kitchen enhanced with custom additions that offer both style and practicality.The attention to detail continues outdoors, where the sellers have extended the patio, added a pergola, and fully fenced the backyard. Whether hosting a gathering, enjoying dinner outdoors, or simply relaxing at the end of the day, this space offers an inviting extension of the home.South Haven adds to the appeal with community amenities including a pool, cabana, playground, and walking trails, along with convenient access to I-840 and surrounding Middle Tennessee destinations.With approximately 2,700 square feet, thoughtful improvements already in place, and the added benefits of South Haven living, this home offers a wonderful combination of space, convenience, and lifestyle!
Property Features
Property Type: Residential - Single Family
Basement: None
Cooling: Central Air
Fireplaces: 1
Garage: 2 car attached
Heating: Central, Natural Gas
Lot Size: 0.20 Acres
Stories: 2.0
Taxes: $2,264
Year Built: 2019
Feature Descriptions
Appliances: Built-In Electric Oven, Built-In Gas Range, Dishwasher, Disposal, Microwave, Refrigerator
Exterior: Hardboard Siding
Fireplace: Living Room
Flooring: Carpet, Wood, Tile
HOA Fee: 75/ Monthly
Laundry: Electric Dryer Hookup, Washer Hookup
Parcel#: 077P B 00200 R0116981
Parking: Garage Faces Front, Driveway
Parking Notes: Garage Faces Front, Driveway
Patio/Porch: Patio, Covered, Porch
Sewer: STEP System
Utilities: Natural Gas Available, Water Available
Water: Public
Room Sizes
Bedroom 1: 18x13
Bedroom 2: 12x11
Bedroom 3: 12x11
Bedroom 4: 13x16
Recreation Room: 19x21
Dining Room: 10x15
Kitchen: 10x11
Living Room: 17x16
Local Schools
High School: Stewarts Creek High School
Middle School: Stewarts Creek Middle School
Elementary School: Stewarts Creek Elementary School
Listed By / Shown By
Listed By
Agency Name: Coldwell Banker Southern Realty
Agency Phone: 9316845605
Shown By
Agency Title: ExCEL Real Estate & Development Co.
Agency Phone: 615-256-6566

Estimate Your Payment
Estimated Payment
$ 1,787.11 per month $1,413.23 Principal & Interest $188.67 Property Tax $185.21 Homeowner's Insurance
1231 Proprietors Pl | MLS# 3629936
This single family home located at 1231 Proprietors Pl , Murfreesboro, TN 37128 is currently listed for sale with an asking price of $635,000. This property was built in 2019 and has 4 bedrooms and 3 full baths with 2711 sq. ft. Proprietors Pl is located in the South Haven Sec 3 subdivision. Search South Haven Sec 3 real estate on www.excelredtn.com today.