
BEDS4
BATHS2 full 1 partial
SQUARE FEET2,210
MLS#3272085
STATUSActive
PROPERTY TYPEResidential - Single Family
SUBDIVISIONWoodland Springs
Property Description
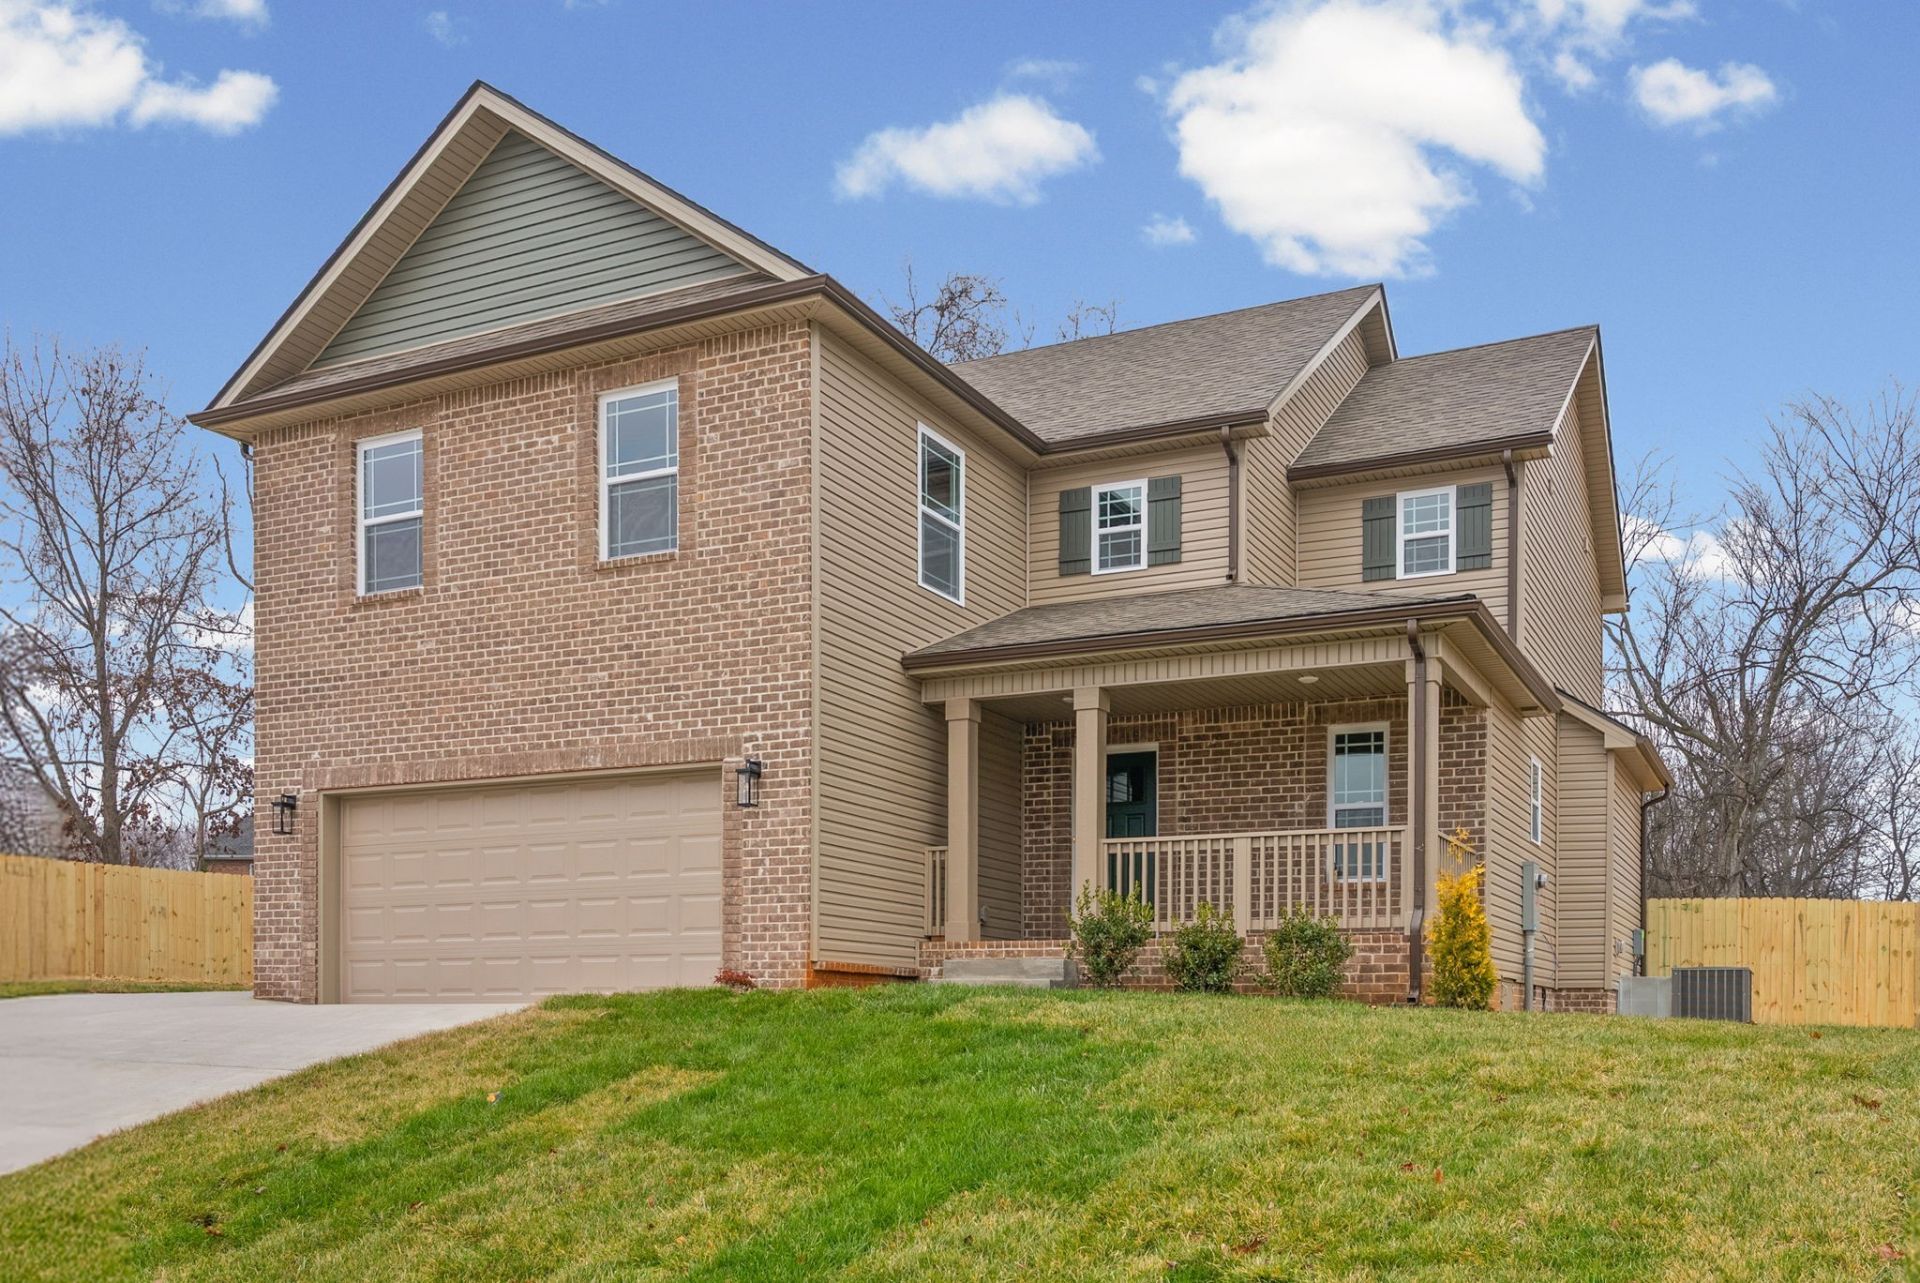
This home sits on a large level lot and will check all of your boxes! The oversized living room w/craftsman style built in cabinetry surround the fireplace which flows nicely into the kitchen and dining area. The eat in kitchen features white cabinets w/ a large island, two pantries (built in and separate w/custom shelving), and stainless appliances. Upstairs the primary bedroom has a private bath w/tile shower, large soaking tub and a walk in closet w/ custom shelving. You will find three additional bedrooms with large closets and a laundry upstairs. Conveniently located near area schools, restaurants, shopping, Clarksville Regional Airport and a quick commute to Ft. Campbell and downtown Clarksville. This home is a must see! Photos represent a previously built home - colors, styles and selections will vary. Seller will contribute up to 3% towards buyers closing expenses.
Property Features
Property Type: Residential - Single Family
Basement: Crawl Space
Cooling: Central Air, Electric
Fireplaces: 1
Garage: 2 car attached
Heating: Central, Electric
Lot Size: 0.36 Acres
Stories: 2.0
Taxes: $447
Year Built: 2026
Amenities
Built-in Features
Ceiling Fan(s)
Entrance Foyer
Extra Closets
Open Floorplan
Pantry
Walk-In Closet(s)
High Speed Internet
Feature Descriptions
Appliances: Electric Oven, Electric Range, Dishwasher, Disposal, Microwave, Refrigerator
Association Amenities: Sidewalks, Underground Utilities
Days on Site: 18
Exterior: Brick, Vinyl Siding
Fencing: Privacy
Fireplace: Living Room
Flooring: Carpet, Laminate, Tile, Vinyl
Laundry: Electric Dryer Hookup, Washer Hookup
Lot: Level
Parcel#: 063019O D 00500 00003019O
Parking: Garage Door Opener, Garage Faces Front, Concrete
Parking Notes: Garage Door Opener, Garage Faces Front, Concrete
Patio/Porch: Deck, Covered
Security: Smoke Detector(s)
Sewer: Public Sewer
Topography: Level
Utilities: Electricity Available, Water Available
Water: Public
Room Sizes
Bedroom 1: 16x17
Bedroom 2: 11x15
Bedroom 3: 10x11
Bedroom 4: 10x11
Hobby Room: 8x5
Kitchen: 20x15
Living Room: 17x15
Other Room 2: 6x6
Local Schools
High School: Kenwood High School
Middle School: Kenwood Middle School
Elementary School: Ringgold Elementary
Listed By / Shown By
Listed By
Agency Name: Keller Williams Realty Clarksville
Agency Phone: 9316488500
Shown By
Agency Title: ExCEL Real Estate & Development Co.
Agency Phone: 615-256-6566

Estimate Your Payment
Estimated Payment
$ 1,041.63 per month $888.00 Principal & Interest $37.25 Property Tax $116.38 Homeowner's Insurance
1231 Iris Glen Drive | MLS# 3272085
This single family home located at 1231 Iris Glen Drive, Clarksville, TN 37042 is currently listed for sale with an asking price of $399,000. This property was built in 2026 and has 4 bedrooms and 2 full and 1 partial baths with 2210 sq. ft. Iris Glen Drive is located in the Woodland Springs subdivision. Search Woodland Springs real estate on www.excelredtn.com today.