
BEDS2
BATHS2 full 1 partial
SQUARE FEET1,674
MLS#3623271
STATUSActive
PROPERTY TYPERental - Condominium
SUBDIVISIONHampton Place
Property Description
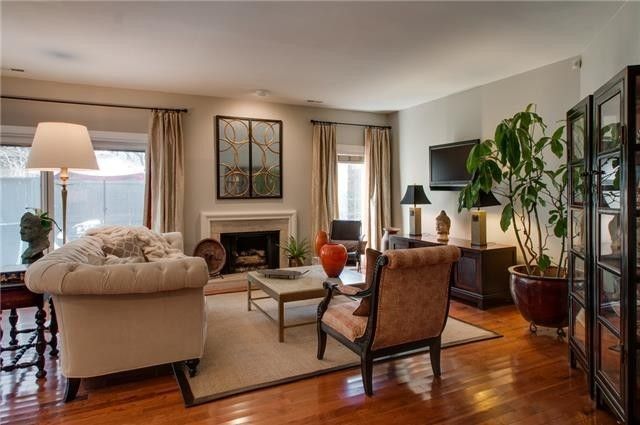
Spacious contemporary 1,675 SF condo in coveted Green Hills, seconds off 440, minutes from downtown Nashville. New paint and carpet, recently renovated kitchen and bathrooms. All appliances included: front load washer/dryer and gas grill. Large fenced private patio. Mature trees, great natural light, balcony off master bedroom. Both full baths are en suite. Great room-mate environment, +1 or work from home with space for visitors. Development is a unique Robert Anderson design with private community pool. Trash and recycling pick up, walk to Whole Foods, Green Hills Mall (Nordstrom's), the Bluebird Cafe and much, much more. Zoned for Nashville's premier IB public Hillsboro High School. A must see!Small dogs under 50lbs accepted. inquire if you have unusual circumstances as there is flexibility. Fenced patio has secured green space for pets. Unit includes 1 dedicated and 1 floating parking space. Great neighbors! AT&T, Comcast and Google available on site. Property manager is available for service calls. Condo has hardwoods, skylights, custom Pella sliding doors, gas fireplace, 2 large screen TVs included. Landlord pays HOA, tenant pays utilities.First months rent and 1 month security deposit due at signing plus a refundable $500 cleaning fee. Contact owner at 615-390-5070 for showings
Property Features
Property Type: Rental - Condominium
Fireplaces: 1
Stories: 2.0
Year Built: 1985
Amenities
Extra Closets
High Speed Internet
Feature Descriptions
Days on Site: 11
Fireplace: Gas
Flooring: Wood
Parcel#: 117070C12300CO
Parking: Asphalt, Assigned, Parking Lot
Parking Notes: Asphalt, Assigned, Parking Lot
Pool: In Ground
Swimming Pool: Yes
Utilities: Cable Connected
Room Sizes
Bedroom 1: 15x15
Bedroom 2: 13x13
Dining Room: 10x10
Kitchen: 17x10
Living Room: 15x17
Local Schools
High School: Hillsboro Comp High School
Middle School: John Trotwood Moore Middle
Elementary School: Waverly-Belmont Elementary School
Listed By / Shown By
Listed By
Agency Name: Zeitlin Sotheby's International Realty
Agency Phone: 6153830183
Shown By
Agency Title: ExCEL Real Estate & Development Co.
Agency Phone: 615-256-6566

123 Hampton Pl | MLS# 3623271
This property located at 123 Hampton Pl , Nashville, TN 37215 is currently listed for rent with an asking price of $2,650 / Monthly. Search Nashville real estate on www.excelredtn.com today.