
BEDS3
BATHS3 full
SQUARE FEET3,921
MLS#3269919
STATUSActive
PROPERTY TYPEResidential - Single Family
SUBDIVISIONMt Vernon Woods 2 Ph 2
Property Description
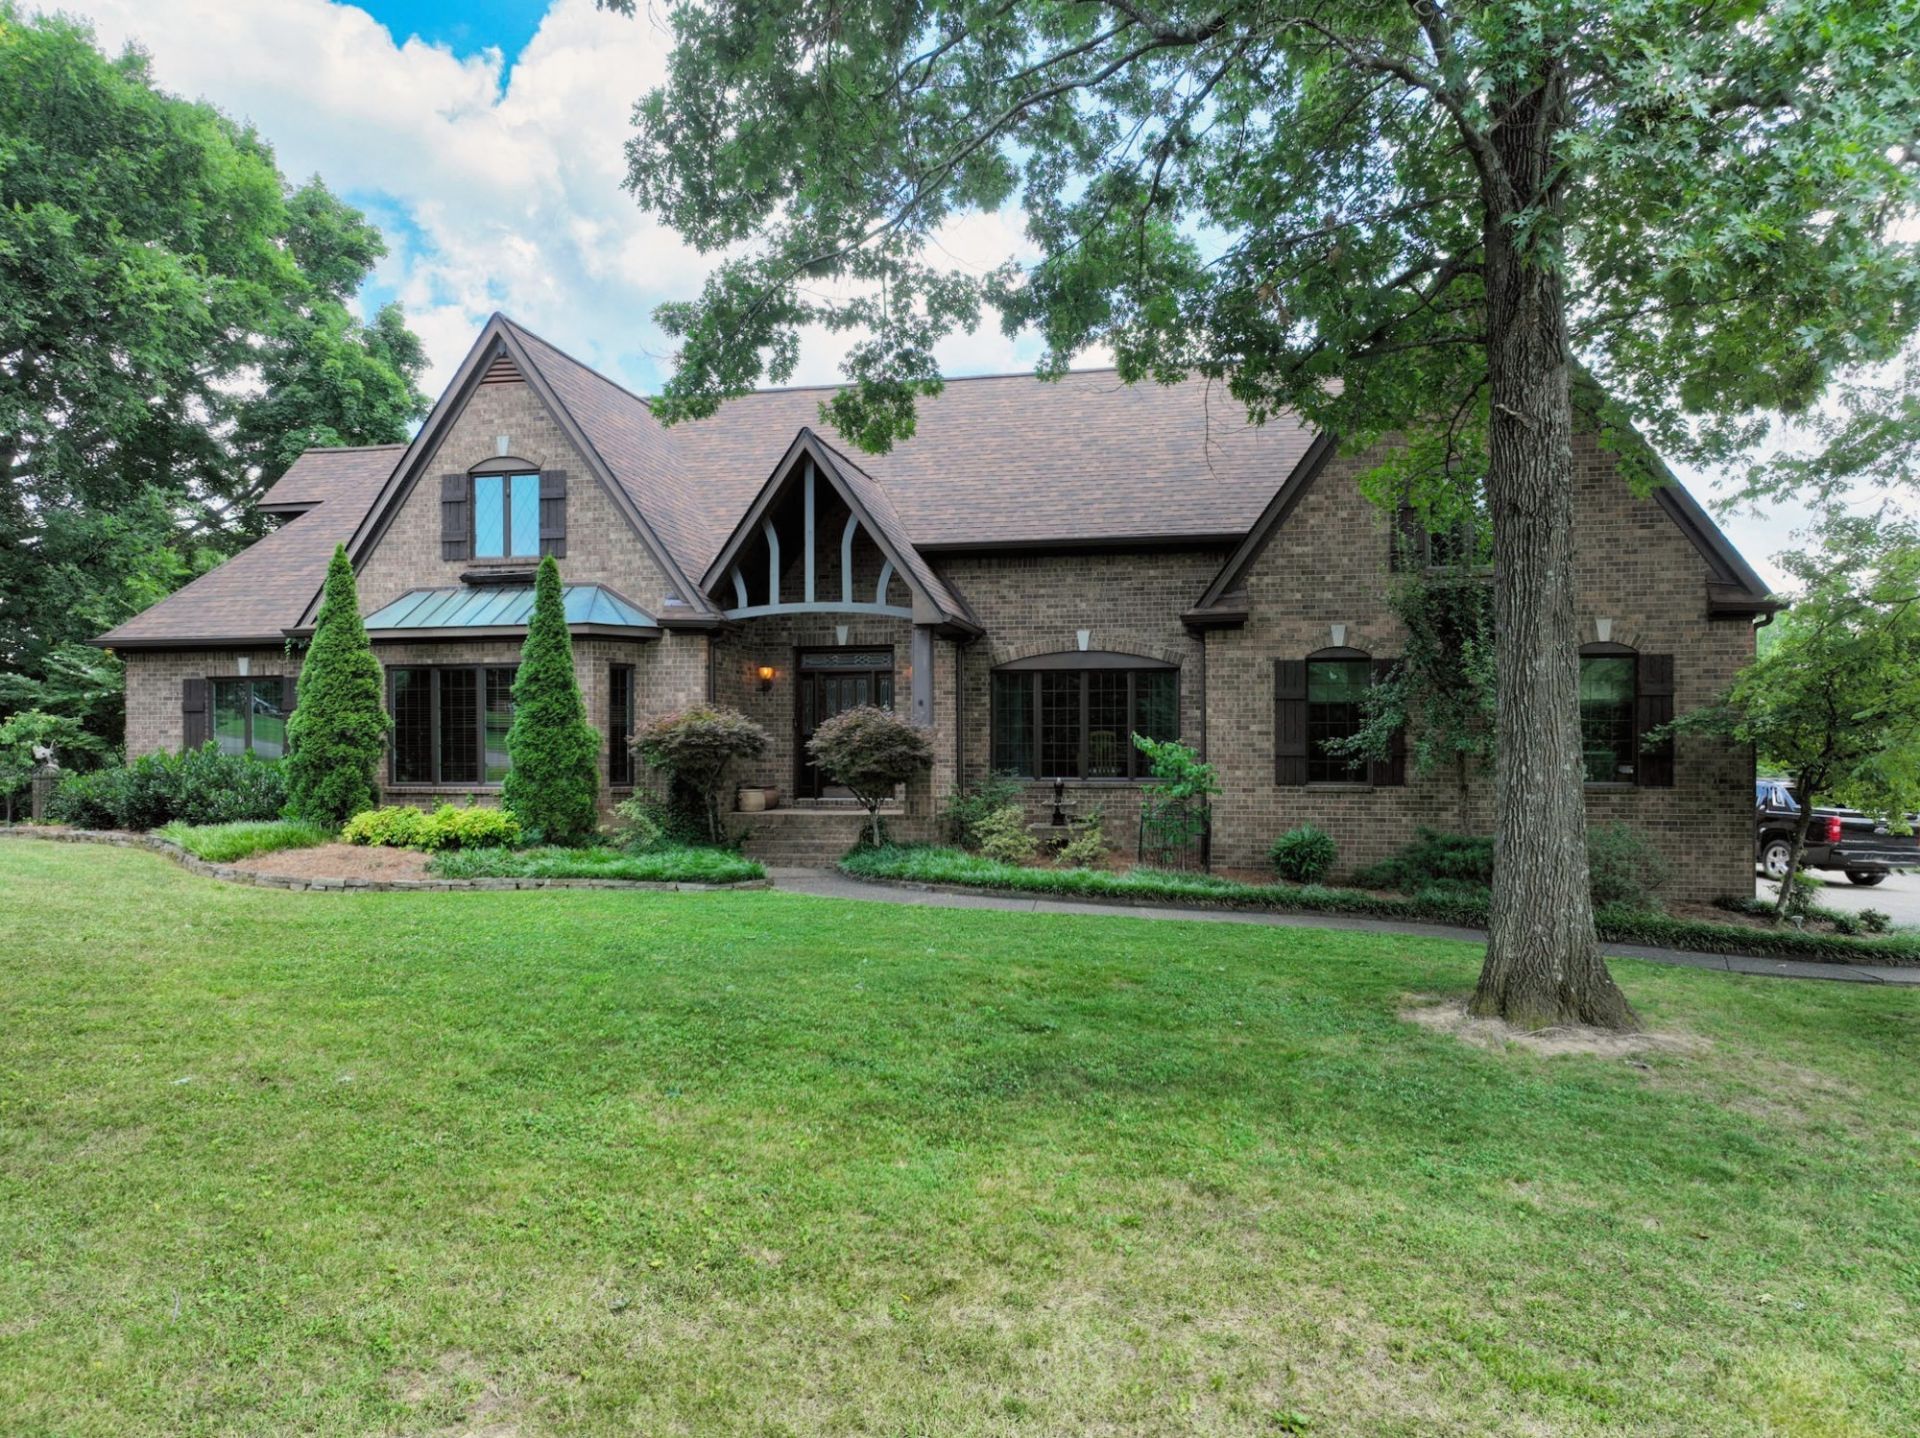
Step into luxury with this beautifully designed home that boasts soaring ceilings and an abundance of natural light. A spacious bonus room offers endless possibilities, whether you're looking for a media room, game room or play area. A versatile flex room provides the perfect space for an office or crafting area. This home is perfect for those who love to entertain, featuring a large deck that is ideal for gatherings, as well as a covered back porch for year-round outdoor enjoyment. The serene backyard is enhanced by mature trees that provide both beauty and privacy. Plus, unwind after a long day in the hot tub-your own private retreat. For the car enthusiast or anyone who needs ample storage, the 3-car garage offers plenty of space for vehicles and gear. The spacious yard is ready for your personal touch, offering the perfect canvas for gardening, recreation or outdoor activities. Located in Mount Vernon Woods, the perfect balance of rural tranquility and convenient access to city amenities. Just minutes from the vibrant shops, restaurants, and services of Mt. Juliet, as well as major roadways like I-40, this neighborhood allows for easy commuting to Nashville and other surrounding areas. Families are drawn to the highly rated local schools, and the neighborhood's friendly, family-oriented vibe fosters a strong sense of community. Don't wait, schedule a showing today!
Property Features
Property Type: Residential - Single Family
Basement: Crawl Space
Cooling: Central Air
Fireplaces: 1
Garage: 3
Heating: Central
Lot Size: 0.95 Acres
Stories: 2.0
Taxes: $2,064
Year Built: 1996
Amenities
Kitchen Island
Feature Descriptions
Appliances: Built-In Gas Range, Dishwasher, Microwave, Stainless Steel Appliance(s)
Days on Site: 20
Exterior: Brick
Fireplace: Living Room
Flooring: Carpet, Wood
Lot Dimensions: 221 X 215 IRR
Parcel#: 073C C 00700 000
Parking: Garage Faces Side
Parking Notes: Garage Faces Side
Patio/Porch: Deck, Covered
Sewer: Septic Tank
Utilities: Water Available
Water: Public
Local Schools
High School: Green Hill High School
Middle School: Mt. Juliet Middle School
Elementary School: Mt. Juliet Elementary
Listed By / Shown By
Listed By
Agency Name: Compass
Agency Phone: 6158245920
Shown By
Agency Title: ExCEL Real Estate & Development Co.
Agency Phone: 615-256-6566

Estimate Your Payment
Estimated Payment
$ 3,129.75 per month $2,615.04 Principal & Interest $172.00 Property Tax $342.71 Homeowner's Insurance
1229 Mount Vernon Ln | MLS# 3269919
This single family home located at 1229 Mount Vernon Ln , Mount Juliet, TN 37122 is currently listed for sale with an asking price of $1,175,000. This property was built in 1996 and has 3 bedrooms and 3 full baths with 3921 sq. ft. Mount Vernon Ln is located in the Mt Vernon Woods 2 Ph 2 subdivision. Search Mt Vernon Woods 2 Ph 2 real estate on www.excelredtn.com today.