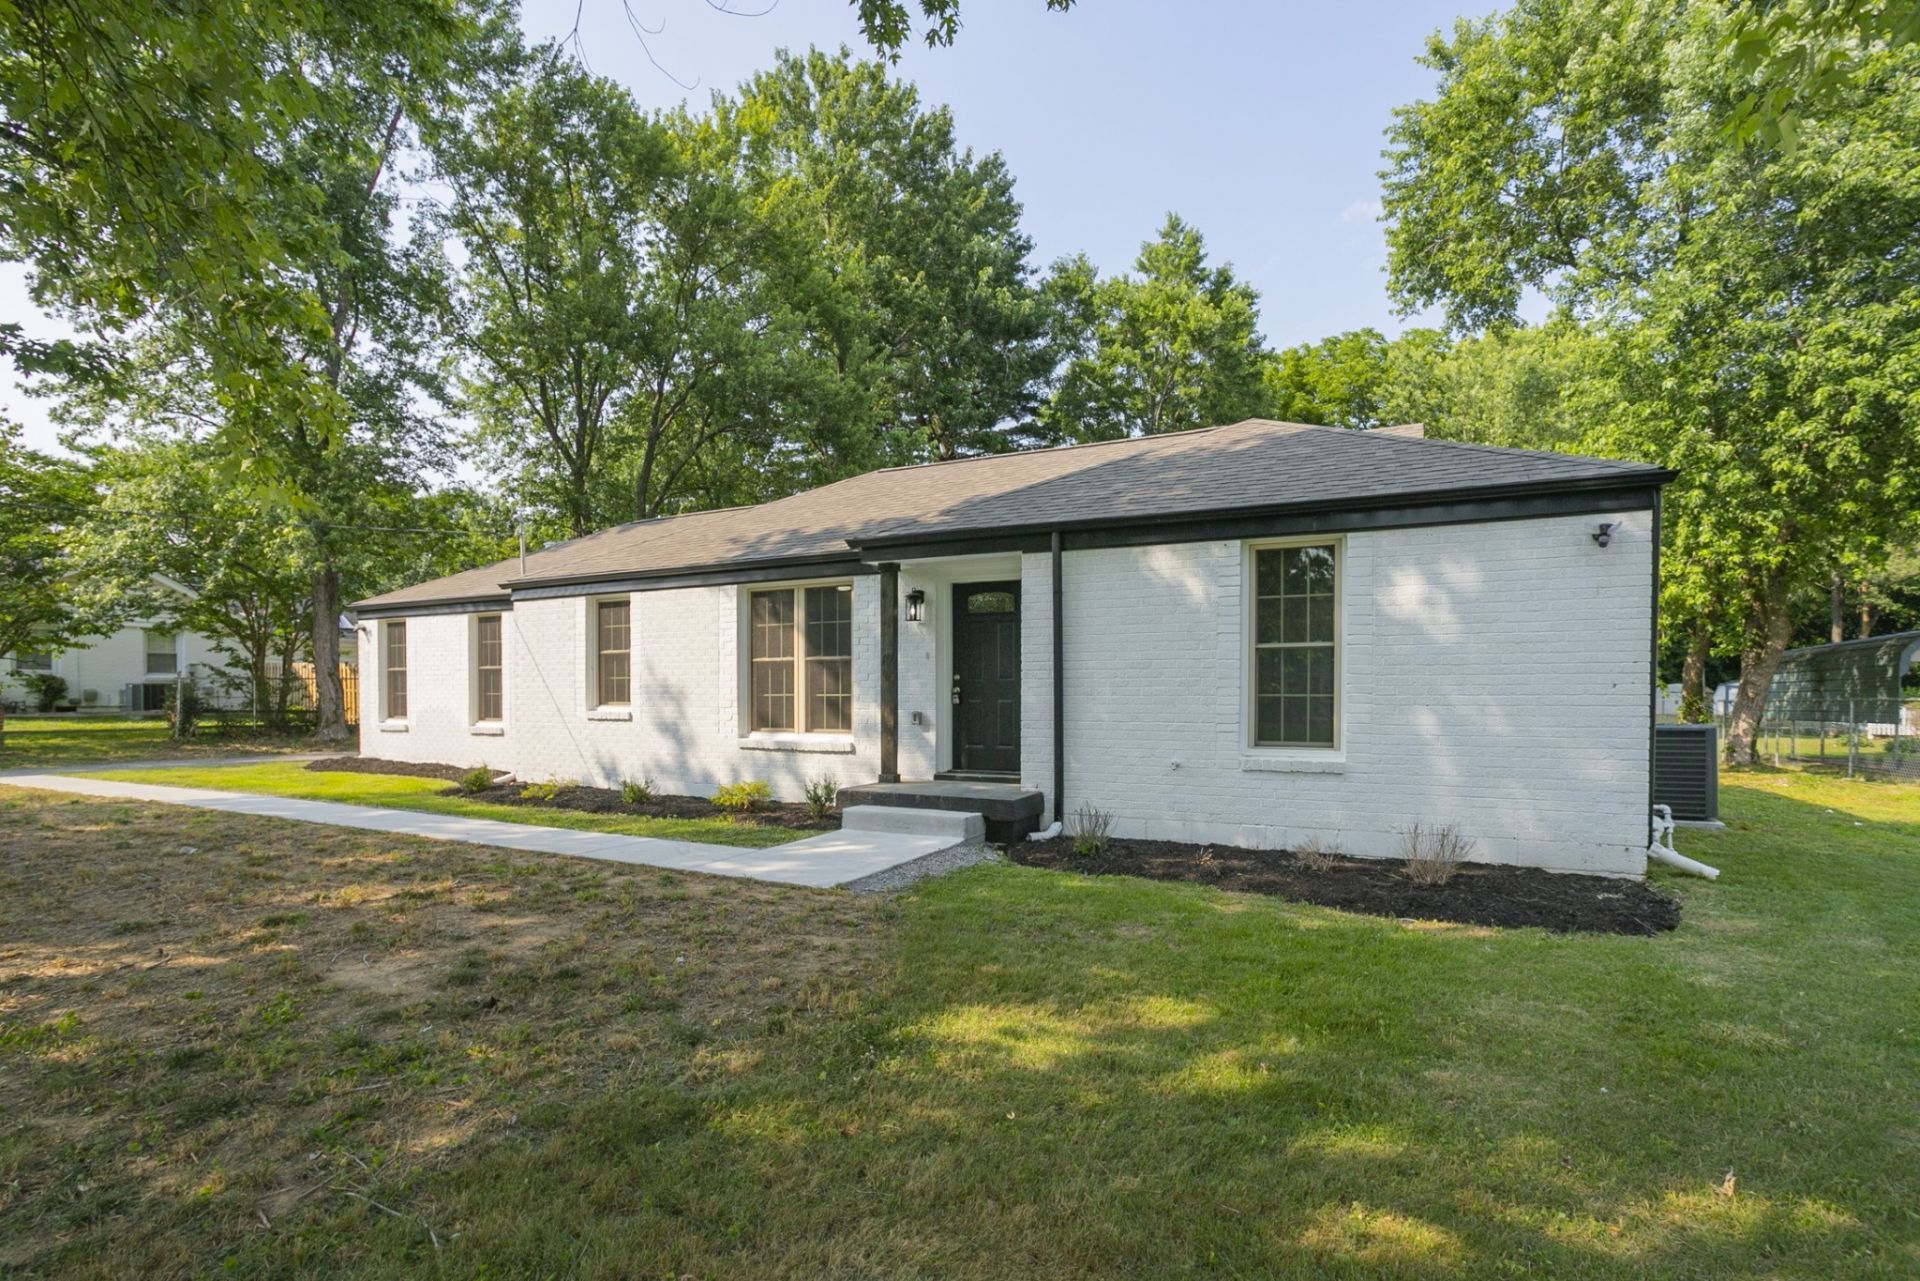

BEDS3
BATHS2 full
SQUARE FEET1,803
MLS#3229459
STATUSActive
PROPERTY TYPERental - Single Family
SUBDIVISIONMarlin Meadows
Property Description
Completely remodeled, like-new single-family home with a spacious, open floor plan and modern finishes throughout. The former garage has been thoughtfully converted into a large primary suite, adding extra comfort and living space. Enjoy a well-appointed kitchen featuring granite countertops and stainless steel appliances, along with a huge, fully fenced backyard-perfect for relaxing or entertaining. There's plenty of parking, and lawn care is included in the monthly rent for added convenience. No HOA! Located in an established neighborhood with a nearby kayak launch, this home offers both comfort and easy access to outdoor recreation. *50% OFF 1ST MONTH'S RENT WITH SIGNING OF 18 MONTH LEASE!* Washer and dryer upon request, along with a signed lease. $500 nonrefundable pet fee. ALL PETS, ESA, OR SERVICE DOG MUST GO THROUGH PET SCREENING- $30/animal. Applications can be made at our website- $60 nonrefundable application fee. 18+ must apply separately. Proof of income and photo ID required for application processing. *Please be aware of potential scammers* If you have any concerns or hesitations about moving forward, please contact our office. You may also visit our website for a full list of vacancies and employee information. Please note that any security deposit payments will be submitted on our website ONLY.
Property Features
Property Type: Rental - Single Family
Cooling: Central Air, Electric
Heating: Central, Electric
Roof Type: Shingle
Stories: 1.0
Year Built: 1956
Amenities
Ceiling Fan(s)
Feature Descriptions
Appliances: Oven, Range, Dishwasher, Disposal, Microwave, Refrigerator
Days on Site: 57
Exterior: Brick
Fencing: Partial
Flooring: Laminate, Vinyl
Laundry: Electric Dryer Hookup, Washer Hookup
Parcel#: 05216005600
Parking: Driveway
Parking Notes: Driveway
Patio/Porch: Patio, Covered
Pets Allowed: Yes
Security: Smoke Detector(s)
Sewer: Public Sewer
Utilities: Electricity Available, Water Available
Water: Public
Room Sizes
Bedroom 1: 13x14
Bedroom 2: 11x12
Bedroom 3: 10x11
Dining Room: 10x11
Kitchen: 11x12
Living Room: 14x25
Local Schools
High School: Whites Creek High
Middle School: Madison Middle
Elementary School: Neely's Bend Elementary
Listed By / Shown By
Listed By
Agency Name: Secure Property Management LLC
Agency Phone: 9312458812
Shown By
Agency Title: ExCEL Real Estate & Development Co.
Agency Phone: 615-256-6566

1229 Berwick Trl | MLS# 3229459
This property located at 1229 Berwick Trl, Madison, TN 37115 is currently listed for rent with an asking price of $2,800 / Monthly. Search Madison real estate on www.excelredtn.com today.