
BEDS4
BATHS3 full 1 partial
SQUARE FEET3,990
MLS#3516369
STATUSUnder Contract - Not Showing
PROPERTY TYPEResidential - Single Family
SUBDIVISIONMt Vernon Woods 2A Ph 2
Property Description
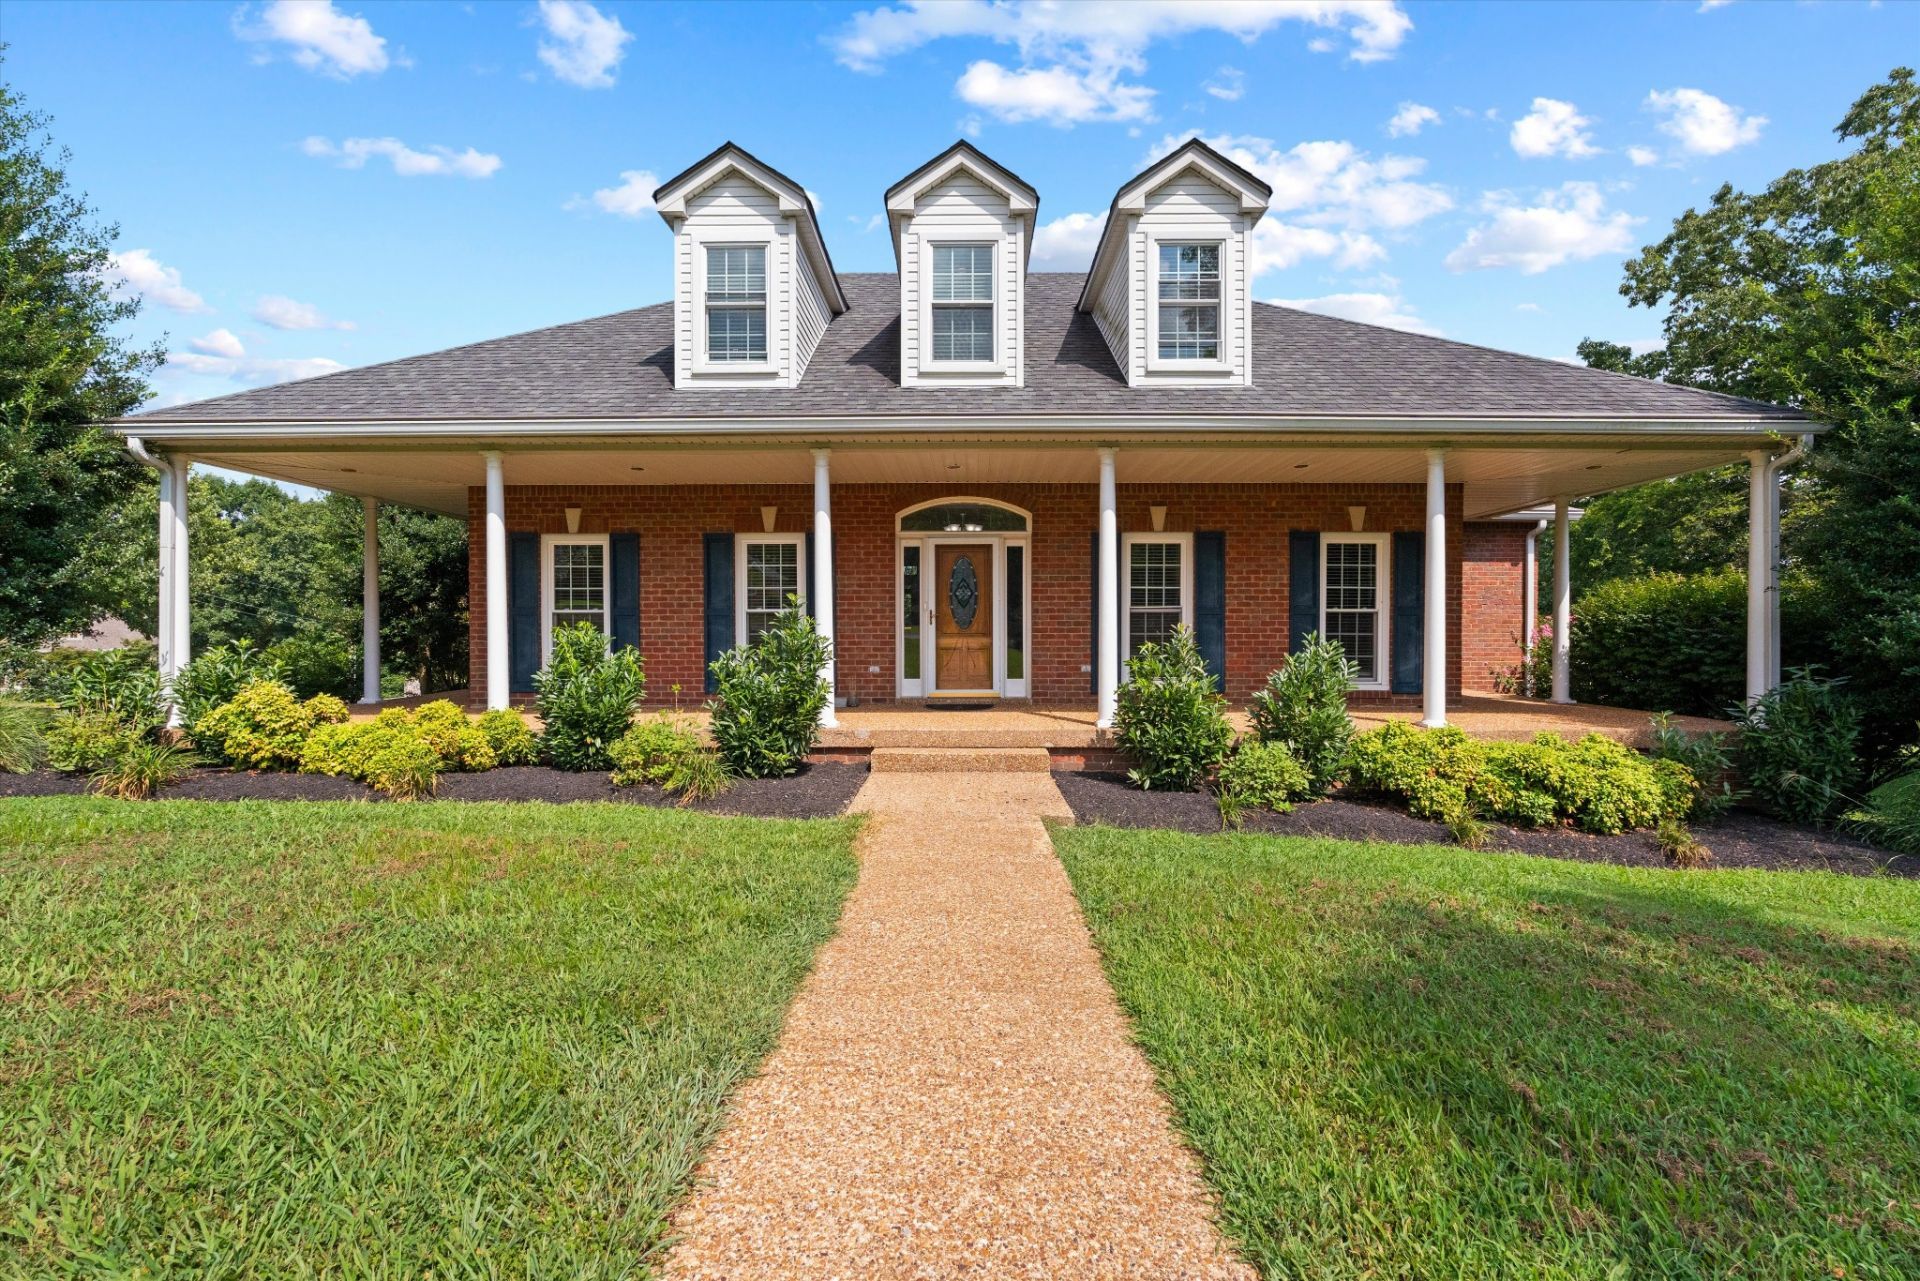
Welcome to this one-owner, custom-built home situated on just under an acre with NO HOA! Located in the county, enjoy the benefit of lower property taxes and fewer restrictions while still being convenient to everything Mt. Juliet has to offer.The home has been beautifully refreshed with brand-new carpet upstairs and in the bonus room and fresh paint throughout the entire home. The thoughtfully designed floor plan features the primary suite on the main level, with three additional bedrooms upstairs. A dedicated home office with built-in bookcases provides an ideal work-from-home space, while an additional room downstairs offers flexibility as a craft room, second office, hobby room, or flex space.Enjoy a cozy gas fireplace and hard-wired speakers throughout the home, perfect for entertaining. The home also offers an abundance of storage, including a walk-in attic and approximately 425 square feet of unfinished basement space-ideal for additional storage and offering the added benefit of potential storm-shelter space.Additional features include a roof approximately 10 years old, gutter guards, and a recently completed survey. With its custom construction, spacious lot, flexible living areas, extensive storage, and no HOA, this well-maintained Mt. Juliet home offers a combination of space, privacy and functionality that's increasingly hard to find.
Property Features
Property Type: Residential - Single Family
Basement: Yes
Basement: Crawl Space, Unfinished
Cooling: Central Air
Fireplaces: 1
Garage: 3
Heating: Natural Gas
Home Style: Colonial
Lot Size: 0.90 Acres
Roof Type: Asphalt
Stories: 2.0
Taxes: $2,536
Year Built: 1996
Amenities
Air Filter
Bookcases
Built-in Features
Ceiling Fan(s)
Entrance Foyer
Extra Closets
High Ceilings
Open Floorplan
Pantry
Walk-In Closet(s)
High Speed Internet
Gas Grill
Storm Shelter
Feature Descriptions
Appliances: Built-In Gas Oven, Built-In Gas Range, Dishwasher, Disposal, Ice Maker, Microwave, Refrigerator
Days on Site: 72
Exterior: Brick
Fireplace: Gas
Flooring: Carpet, Wood, Tile
Laundry: Gas Dryer Hookup, Washer Hookup
Lot: Corner Lot, Cul-De-Sac
Lot Dimensions: 90.6X261.1 IRR
Other Equipment: Air Purifier
Parcel#: 073C C 00600 000
Parking: Garage Door Opener, Garage Faces Side, Aggregate
Parking Notes: Garage Door Opener, Garage Faces Side, Aggregate
Patio/Porch: Porch, Covered, Deck, Screened
Security: Smoke Detector(s)
Sewer: Septic Tank
Topography: Corner Lot, Cul-De-Sac
Utilities: Natural Gas Available, Water Available
Water: Private
Room Sizes
Bedroom 1: 15x15
Bedroom 2: 12x13
Bedroom 3: 11x13
Bedroom 4: 16x20
Recreation Room: 20x33
Dining Room: 15x11
Hobby Room: 10x10
Kitchen: 16x18
Living Room: 21x22
Other Room: 15x11
Other Room 2: 8x6
Local Schools
High School: Green Hill High School
Middle School: Mt. Juliet Middle School
Elementary School: Mt. Juliet Elementary
Listed By / Shown By
Listed By
Agency Name: Benchmark Realty, LLC
Agency Phone: 6152888292
Shown By
Agency Title: ExCEL Real Estate & Development Co.
Agency Phone: 615-256-6566

Estimate Your Payment
Estimated Payment
$ 2,350.98 per month $1,891.73 Principal & Interest $211.33 Property Tax $247.92 Homeowner's Insurance
1227 Mount Vernon Ln | MLS# 3516369
This single family home located at 1227 Mount Vernon Ln, Mount Juliet, TN 37122 is currently listed for sale with an asking price of $850,000. This property was built in 1996 and has 4 bedrooms and 3 full and 1 partial baths with 3990 sq. ft. Mount Vernon Ln is located in the Mt Vernon Woods 2A Ph 2 subdivision. Search Mt Vernon Woods 2A Ph 2 real estate on www.excelredtn.com today.