
BEDS3
BATHS2 full 1 partial
SQUARE FEET1,832
MLS#3272080
STATUSActive
PROPERTY TYPEResidential - Single Family
SUBDIVISIONWoodland Springs
Property Description
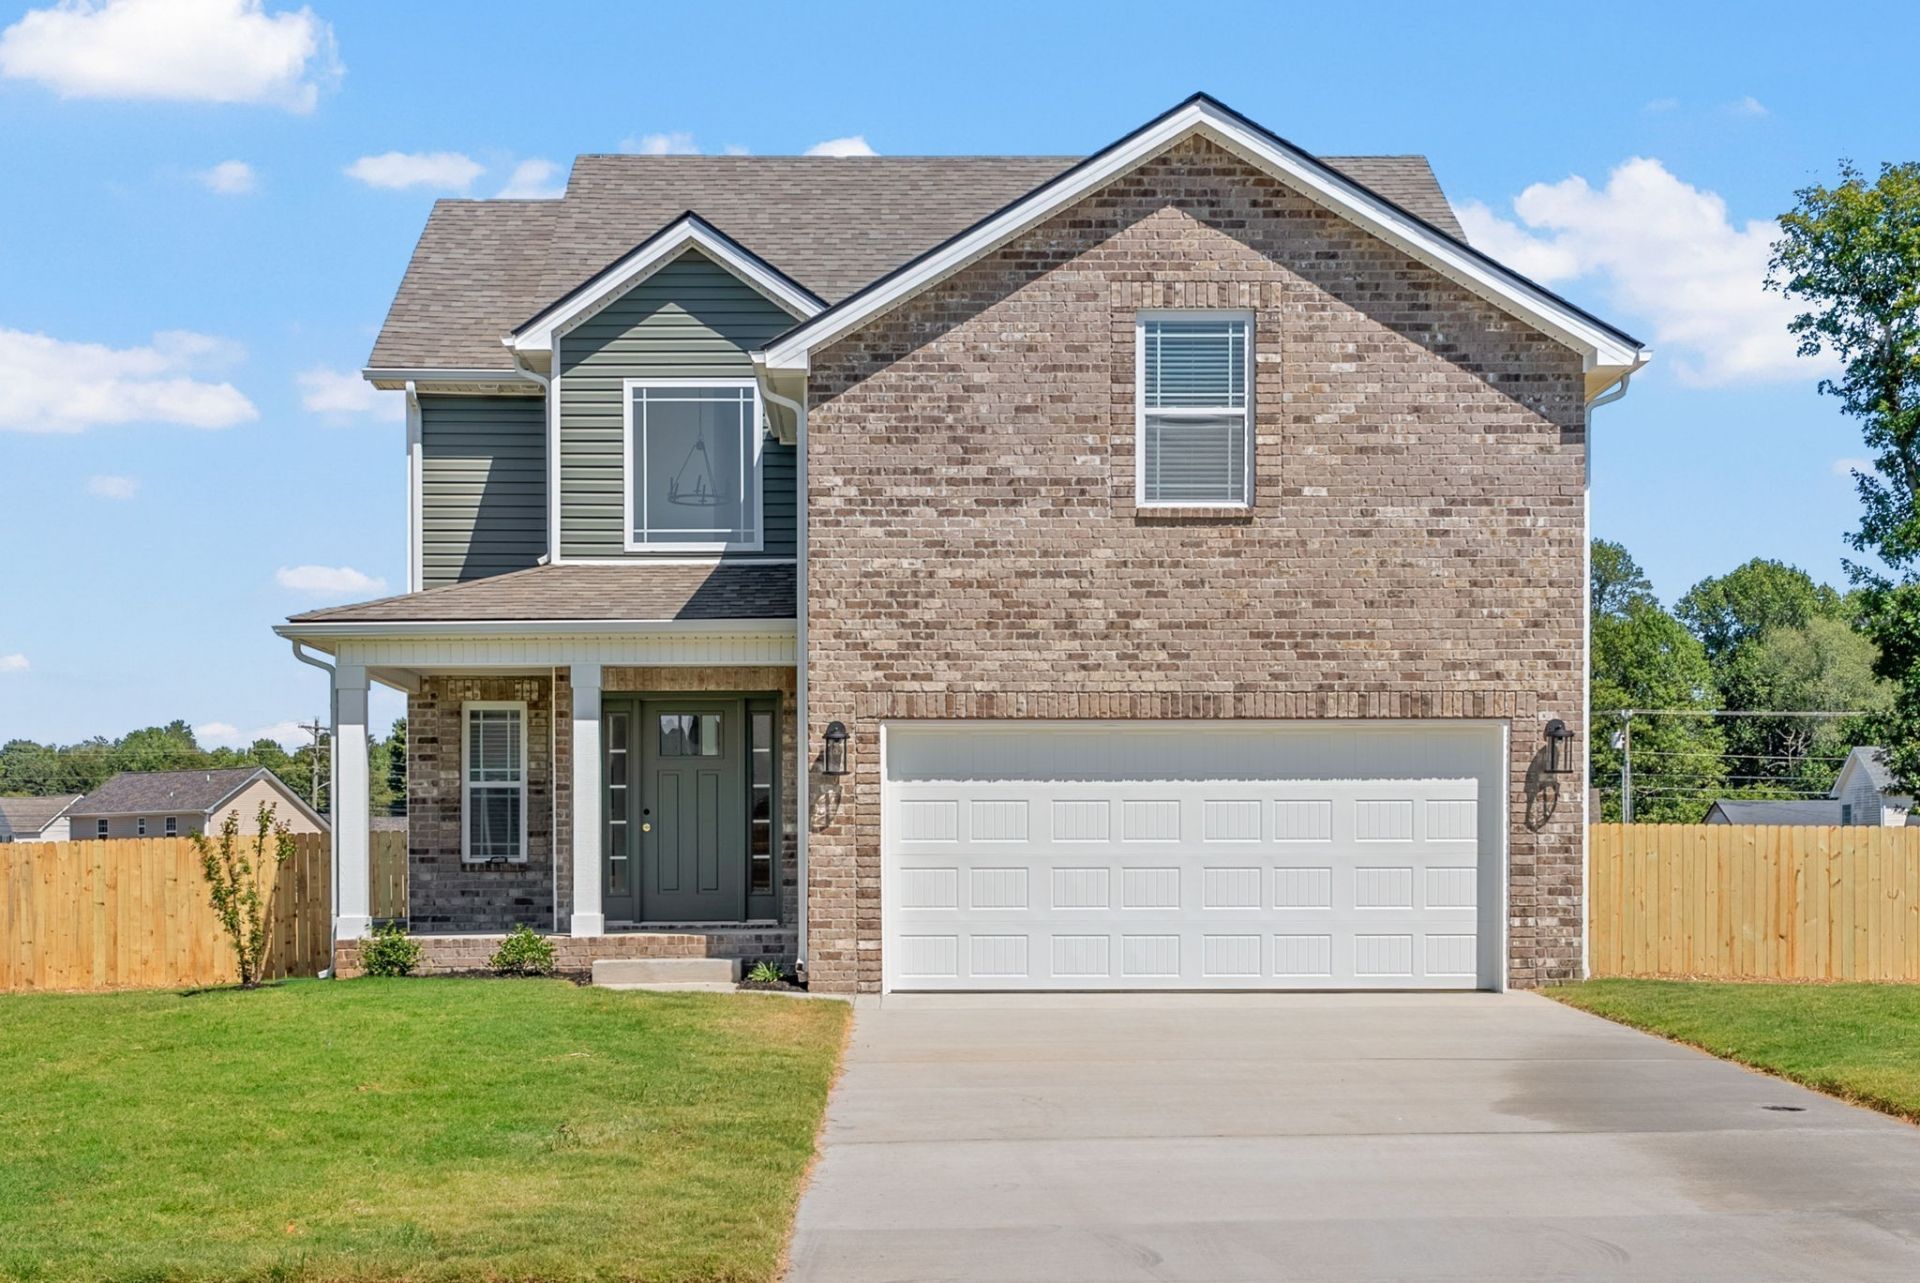
A PERFECT 10 is the score for this beautiful two story home! Three bedrooms & bonus room w/open floor plan! A foyer greets you as you enter. Kitchen w/expanded eat in area, pantry, stainless steel appliances and beautiful white cabinetry w/island. Upstairs you have 3 bedrooms, laundry, two full baths & bonus room to enjoy. Primary suite has a trey ceiling, large walk in closet and private bath - tile shower. Covered deck and covered front entryway give you several places to enjoy the fresh air. Subdivision has underground utilities, sidewalks & street lights & NO HOA!. Close to FTC, Clarksville Regional Airport, schools and shopping. Home is under construction - Photos represent a previously built home. Colors and selections will vary.
Property Features
Property Type: Residential - Single Family
Basement: Crawl Space
Cooling: Central Air, Electric
Fireplaces: 1
Garage: 2 car attached
Heating: Central, Electric
Lot Size: 0.28 Acres
Stories: 2.0
Taxes: $447
Year Built: 2026
Amenities
Ceiling Fan(s)
Entrance Foyer
Open Floorplan
Pantry
Walk-In Closet(s)
High Speed Internet
Feature Descriptions
Appliances: Electric Oven, Electric Range, Dishwasher, Disposal, Microwave, Stainless Steel Appliance(s)
Association Amenities: Sidewalks, Underground Utilities
Days on Site: 18
Exterior: Brick, Vinyl Siding
Fireplace: Electric
Flooring: Carpet, Laminate, Tile, Vinyl
Laundry: Electric Dryer Hookup, Washer Hookup
Lot: Level
Parcel#: 063019O D 00600 00003019O
Parking: Garage Door Opener, Garage Faces Front, Concrete
Parking Notes: Garage Door Opener, Garage Faces Front, Concrete
Patio/Porch: Deck, Covered, Porch
Security: Smoke Detector(s)
Sewer: Public Sewer
Topography: Level
Utilities: Electricity Available, Water Available
Water: Public
Room Sizes
Bedroom 1: 15x14
Bedroom 2: 11x10
Bedroom 3: 10x10
Recreation Room: 19x11
Kitchen: 14x16
Living Room: 20x14
Local Schools
High School: Kenwood High School
Middle School: Kenwood Middle School
Elementary School: Ringgold Elementary
Listed By / Shown By
Listed By
Agency Name: Keller Williams Realty Clarksville
Agency Phone: 9316488500
Shown By
Agency Title: ExCEL Real Estate & Development Co.
Agency Phone: 615-256-6566

Estimate Your Payment
Estimated Payment
$ 930.87 per month $790.08 Principal & Interest $37.25 Property Tax $103.54 Homeowner's Insurance
1227 Iris Glen Drive | MLS# 3272080
This single family home located at 1227 Iris Glen Drive , Clarksville, TN 37042 is currently listed for sale with an asking price of $355,000. This property was built in 2026 and has 3 bedrooms and 2 full and 1 partial baths with 1832 sq. ft. Iris Glen Drive is located in the Woodland Springs subdivision. Search Woodland Springs real estate on www.excelredtn.com today.