
BEDS3
BATHS2 full
SQUARE FEET1,780
MLS#3624281
STATUSActive
PROPERTY TYPEResidential - Single Family
SUBDIVISIONCreekview Village
Property Description
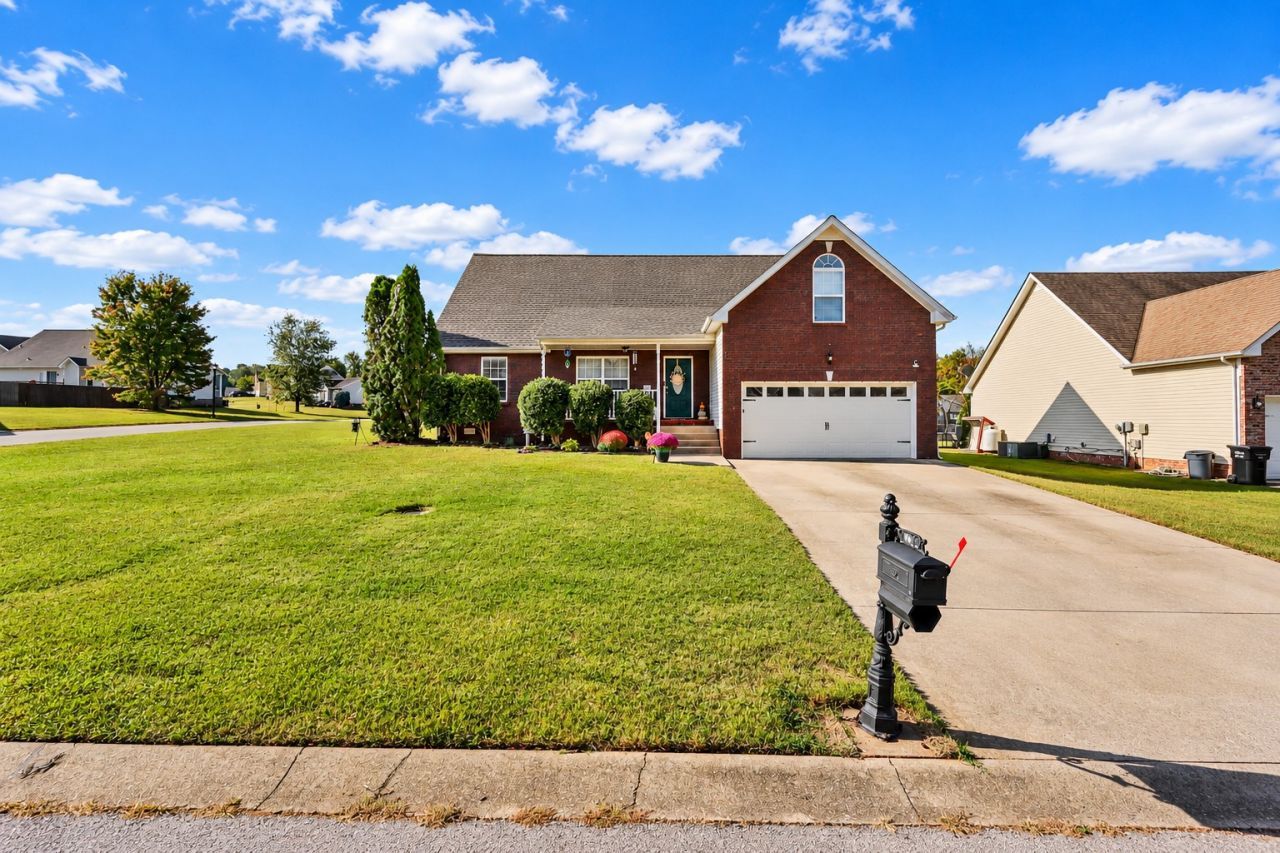
Conveniently located near Fort Campbell and just minutes from I-24 for commuting to Nashville, this freshly painted home offers comfort, space, and a practical layout! The split three-bedroom floor plan provides added privacy, while the bonus room over the garage offers flexible space for a home office, playroom, or additional living area. Situated on a large corner lot, the home features a fenced backyard with plenty of room to relax, entertain, or play, plus a large storage building for tools, equipment, and more. A roof replaced just 18 months ago adds peace of mind. Come see all this home has to offer!
Property Features
Property Type: Residential - Single Family
Basement: Crawl Space
Cooling: Central Air, Electric
Garage: 2 car attached
Heating: Central, Electric
Home Style: Ranch
Lot Size: 0.32 Acres
Stories: 2.0
Taxes: $2,096
Year Built: 2007
Amenities
Ceiling Fan(s)
Extra Closets
High Ceilings
High Speed Internet
Feature Descriptions
Appliances: Electric Oven, Electric Range, Dishwasher, Dryer, Microwave, Refrigerator, Washer
Days on Site: 8
Exterior: Brick, Vinyl Siding
Flooring: Carpet, Wood, Tile, Vinyl
HOA Fee: 44/ Monthly
Laundry: Electric Dryer Hookup, Washer Hookup
Lot Dimensions: 106
Parcel#: 063032B F 00700 00002017O
Parking: Garage Faces Front
Parking Notes: Garage Faces Front
Patio/Porch: Porch, Covered, Deck
Sewer: Public Sewer
Utilities: Electricity Available, Water Available
Water: Public
Room Sizes
Bedroom 1: 15x13
Bedroom 2: 12x12
Bedroom 3: 12x12
Recreation Room: 20x20
Kitchen: 12x12
Living Room: 20x16
Local Schools
High School: Northeast High School
Middle School: Northeast Middle
Elementary School: Northeast Elementary
Listed By / Shown By
Listed By
Agency Name: Keller Williams Realty
Agency Phone: 6157462345
Shown By
Agency Title: ExCEL Real Estate & Development Co.
Agency Phone: 615-256-6566

Estimate Your Payment
Estimated Payment
$ 955.01 per month $689.93 Principal & Interest $174.67 Property Tax $90.42 Homeowner's Insurance
1224 Viewmont Dr | MLS# 3624281
This single family home located at 1224 Viewmont Dr , Clarksville, TN 37040 is currently listed for sale with an asking price of $310,000. This property was built in 2007 and has 3 bedrooms and 2 full baths with 1780 sq. ft. Viewmont Dr is located in the Creekview Village subdivision. Search Creekview Village real estate on www.excelredtn.com today.