
BEDS4
BATHS2 full 1 partial
SQUARE FEET2,435
MLS#3272220
STATUSActive
PROPERTY TYPEResidential - Single Family
SUBDIVISIONWoodland Springs
Property Description
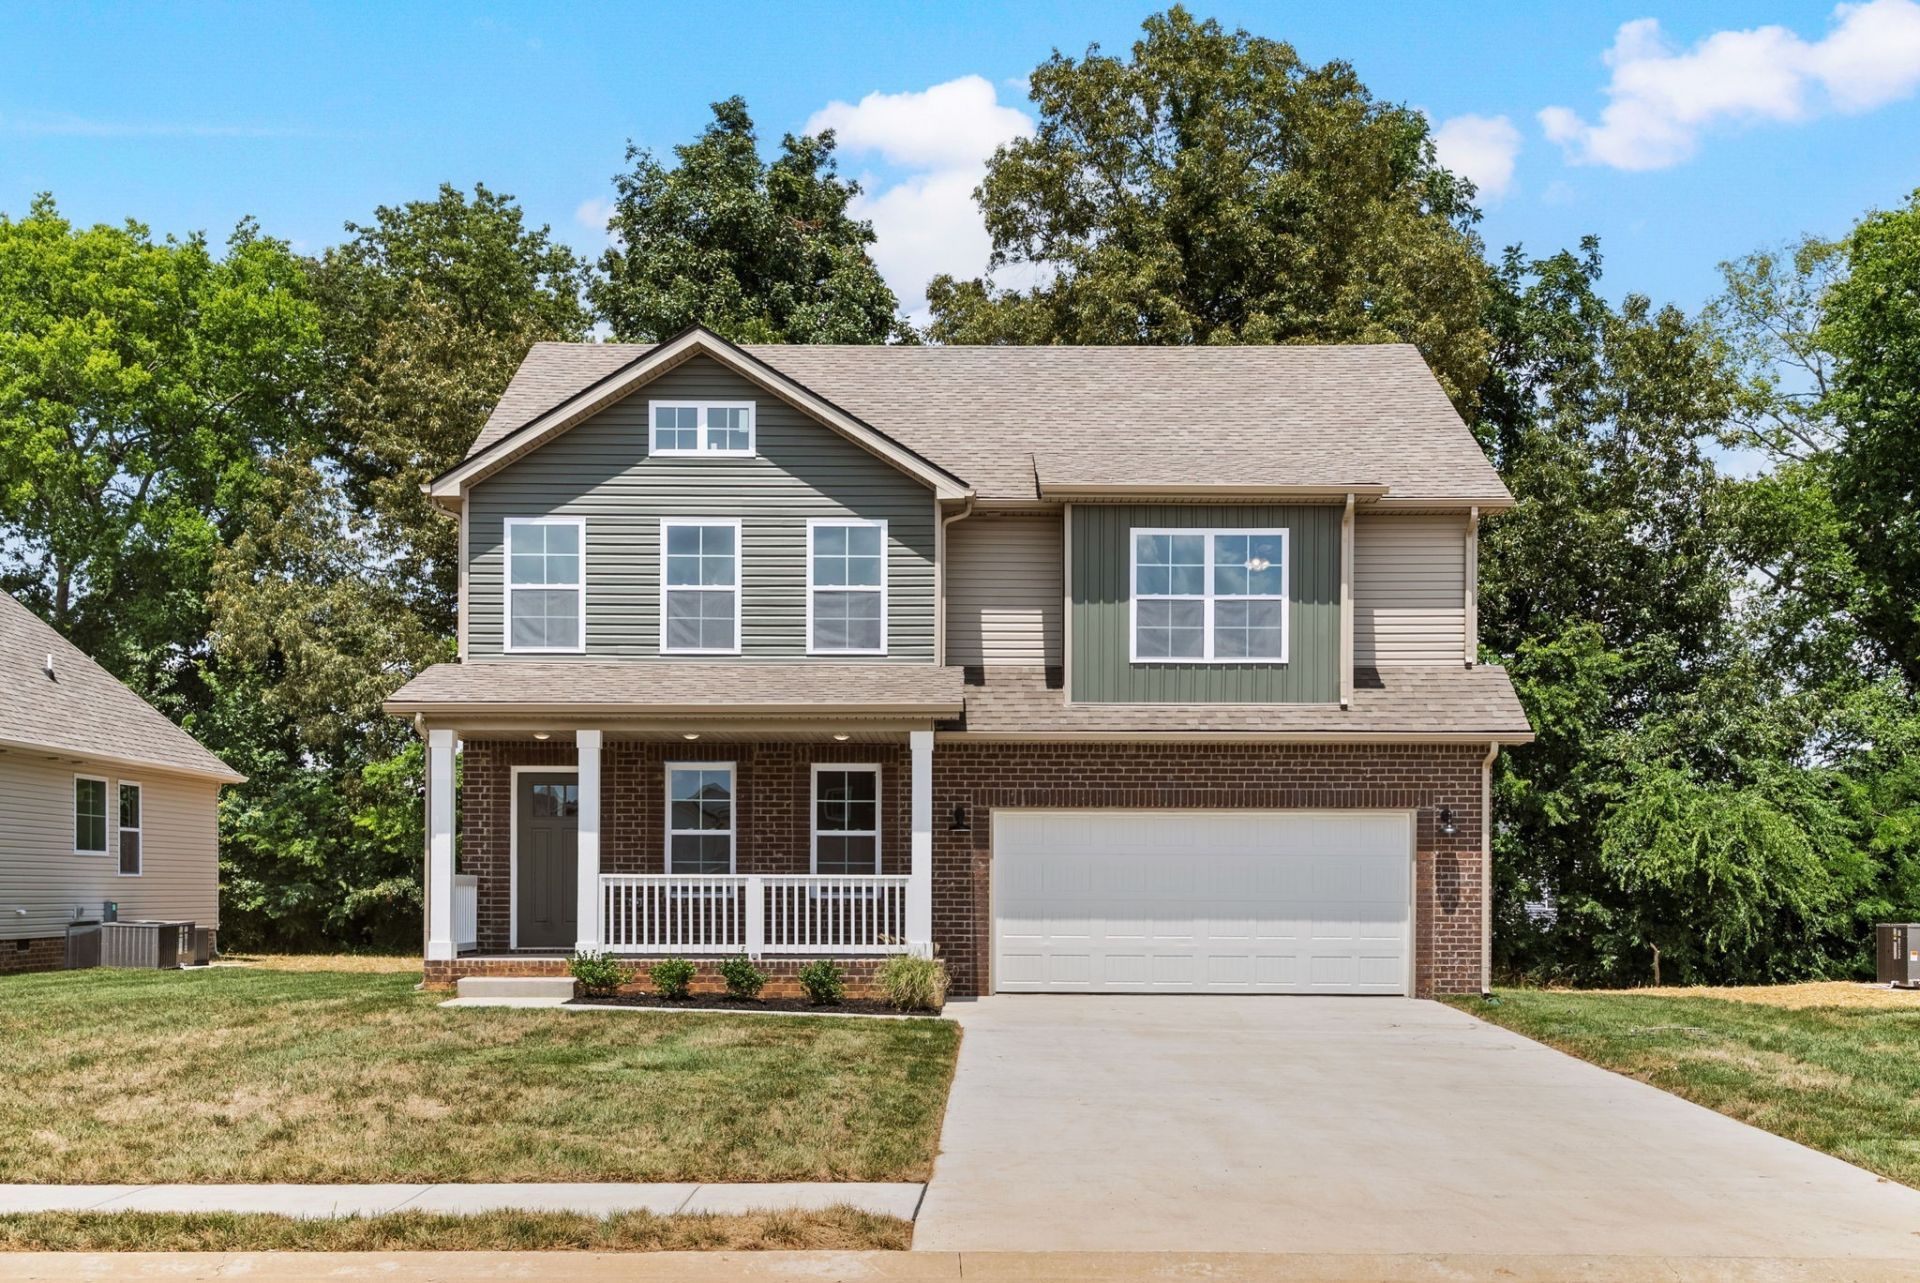
Experience luxury living in this stunning two-story home on just shy of half an acre. Step into a spacious, open-concept eat-in kitchen that impresses with its massive 9-foot island topped and equipped w/double oven, dishwasher, microwave and a refrigerator! A huge walk-in pantry w/ custom shelving ensures everything is organized and within reach. The formal dining room boasts exquisite trim work, adding a touch of sophistication to every gathering. Cozy up by the inviting fireplace, or step outside to relax on the covered deck, perfect for enjoying serene evenings. The backyard privacy fence ensures privacy for morning coffee and winding down after work. Upstairs, retreat to your private suite, where relaxation awaits. Indulge in a spa-inspired bath with a garden tub, a luxurious tile shower, double vanities, and not one, but two generous walk-in closets! The laundry room, conveniently located upstairs, makes everyday chores a breeze. Located just a short commute to Ft. Campbell, area grocery stores, schools, Clarksville Regional airport and only an hour from Nashville, this home is ideally situated. Seller will contribute up to 3% towards buyers closing expenses. Photos represent a previously built home. Colors, styles and selections will vary.
Property Features
Property Type: Residential - Single Family
Basement: Crawl Space
Cooling: Electric, Central Air
Fireplaces: 1
Garage: 2 car attached
Heating: Electric, Central
Lot Size: 0
Stories: 2.0
Taxes: $288
Year Built: 2026
Amenities
Ceiling Fan(s)
Walk-In Closet(s)
Entrance Foyer
High Speed Internet
Feature Descriptions
Appliances: Electric Oven, Electric Range, Dishwasher, Disposal, Microwave, Refrigerator
Association Amenities: Sidewalks, Underground Utilities
Days on Site: 18
Exterior: Brick, Vinyl Siding
Fireplace: Living Room
Flooring: Carpet, Laminate, Tile, Vinyl
Laundry: Electric Dryer Hookup, Washer Hookup
Lot: Level
Lot Dimensions: .40
Parcel#: 063019O C 02100 00003019O
Parking: Garage Door Opener, Garage Faces Front, Concrete
Parking Notes: Garage Door Opener, Garage Faces Front, Concrete
Patio/Porch: Deck, Covered, Porch
Security: Smoke Detector(s)
Sewer: Public Sewer
Topography: Level
Utilities: Electricity Available, Water Available
Water: Public
Room Sizes
Bedroom 1: 16x12
Bedroom 2: 11x11
Bedroom 3: 12x12
Bedroom 4: 14x12
Dining Room: 12x12
Kitchen: 14x19
Living Room: 17x15
Other Room: 8x5
Other Room 2: 6x5
Local Schools
High School: Kenwood High School
Middle School: Kenwood Middle School
Elementary School: Ringgold Elementary
Listed By / Shown By
Listed By
Agency Name: Keller Williams Realty Clarksville
Agency Phone: 9316488500
Shown By
Agency Title: ExCEL Real Estate & Development Co.
Agency Phone: 615-256-6566

Estimate Your Payment
Estimated Payment
$ 1,028.38 per month $888.00 Principal & Interest $24.00 Property Tax $116.38 Homeowner's Insurance
1224 Iris Glen Drive | MLS# 3272220
This single family home located at 1224 Iris Glen Drive , Clarksville, TN 37042 is currently listed for sale with an asking price of $399,000. This property was built in 2026 and has 4 bedrooms and 2 full and 1 partial baths with 2435 sq. ft. Iris Glen Drive is located in the Woodland Springs subdivision. Search Woodland Springs real estate on www.excelredtn.com today.