
BEDS2
BATHS1 full 1 partial
SQUARE FEET1,128
MLS#3544086
STATUSActive
PROPERTY TYPEResidential - Single Family
SUBDIVISIONHarding
Property Description
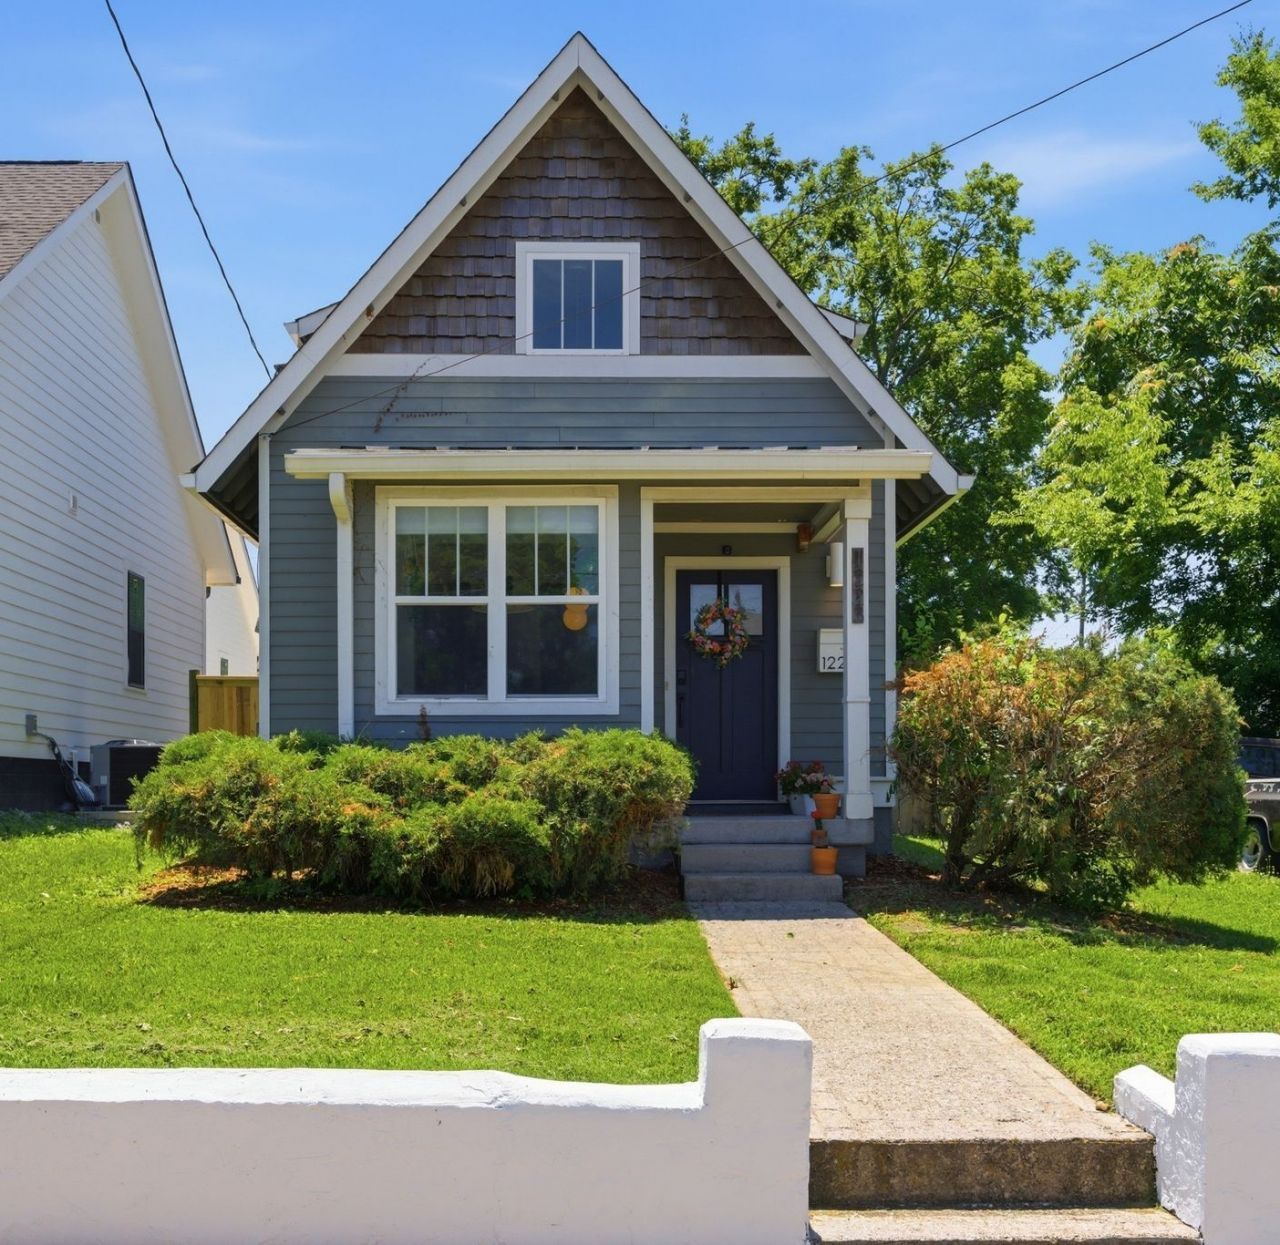
Industrial style meets smart, sustainable living in this LEED-certified cottage just minutes from downtown, Germantown, Midtown, the Sounds stadium, farmers market, and the Buchanan Arts District. With 2 bedrooms, 1.5 baths, and 1,128 sqft., this home packs plenty of personality into a well designed footprint.Inside, an industrial-modern aesthetic pairs soaring ceilings with exposed ductwork, stained concrete floors, and a dedicated dining nook. The first-floor primary suite offers a spacious walk-in closet, while the kitchen features Energy Star appliances, a built-in bar, and a stackable laundry closet for maximum function without sacrificing style. Step outside to a fully fenced back yard designed for actual living with space for grilling, entertaining, or letting the dog zoom around like they pay the mortgage. Additional features include generous attic storage, Simplisafe and Blink camera systems, and convenient alley or street parking. LEED certification adds another layer of efficiency and design to this home. Modern. Efficient. And close enough to everything that you can spend less time driving and more time living.
Property Features
Property Type: Residential - Single Family
Basement: None
Cooling: Central Air
Heating: Central, ENERGY STAR Qualified Equipment, Electric
Lot Size: 0.10 Acres
Stories: 2.0
Taxes: $3,250
Year Built: 2009
Feature Descriptions
Appliances: Electric Oven, Electric Range, Dishwasher, Disposal, ENERGY STAR Qualified Appliances, Ice Maker, Refrigerator
Days on Site: 5
Exterior: Frame
Fencing: Privacy
Flooring: Carpet, Concrete, Tile
Lot: Level
Lot Dimensions: 28 X 150
Parcel#: 09204009400
Parking: Alley Access, On Street
Parking Notes: Alley Access, On Street
Security: Security System, Smoke Detector(s)
Sewer: Public Sewer
Topography: Level
Utilities: Electricity Available, Water Available
Water: Public
Room Sizes
Bedroom 1: 14x11
Bedroom 2: 14x12
Dining Room: 8x6
Kitchen: 12x12
Living Room: 16x14
Local Schools
High School: Pearl Cohn Magnet High School
Middle School: Moses McKissack Middle
Elementary School: Park Avenue Enhanced Option
Listed By / Shown By
Listed By
Agency Name: MW Real Estate Co.
Agency Phone: 6292202469
Shown By
Agency Title: ExCEL Real Estate & Development Co.
Agency Phone: 615-256-6566

Estimate Your Payment
Estimated Payment
$ 1,491.69 per month $1,079.40 Principal & Interest $270.83 Property Tax $141.46 Homeowner's Insurance
1223 Phillips St | MLS# 3544086
This single family home located at 1223 Phillips St, Nashville, TN 37208 is currently listed for sale with an asking price of $485,000. This property was built in 2009 and has 2 bedrooms and 1 full and 1 partial baths with 1128 sq. ft. Phillips St is located in the Harding subdivision. Search Harding real estate on www.excelredtn.com today.