
BEDS3
BATHS2 full 1 partial
SQUARE FEET1,914
MLS#3305195
STATUSActive
PROPERTY TYPEResidential - Single Family
SUBDIVISIONPembrook Place
Property Description
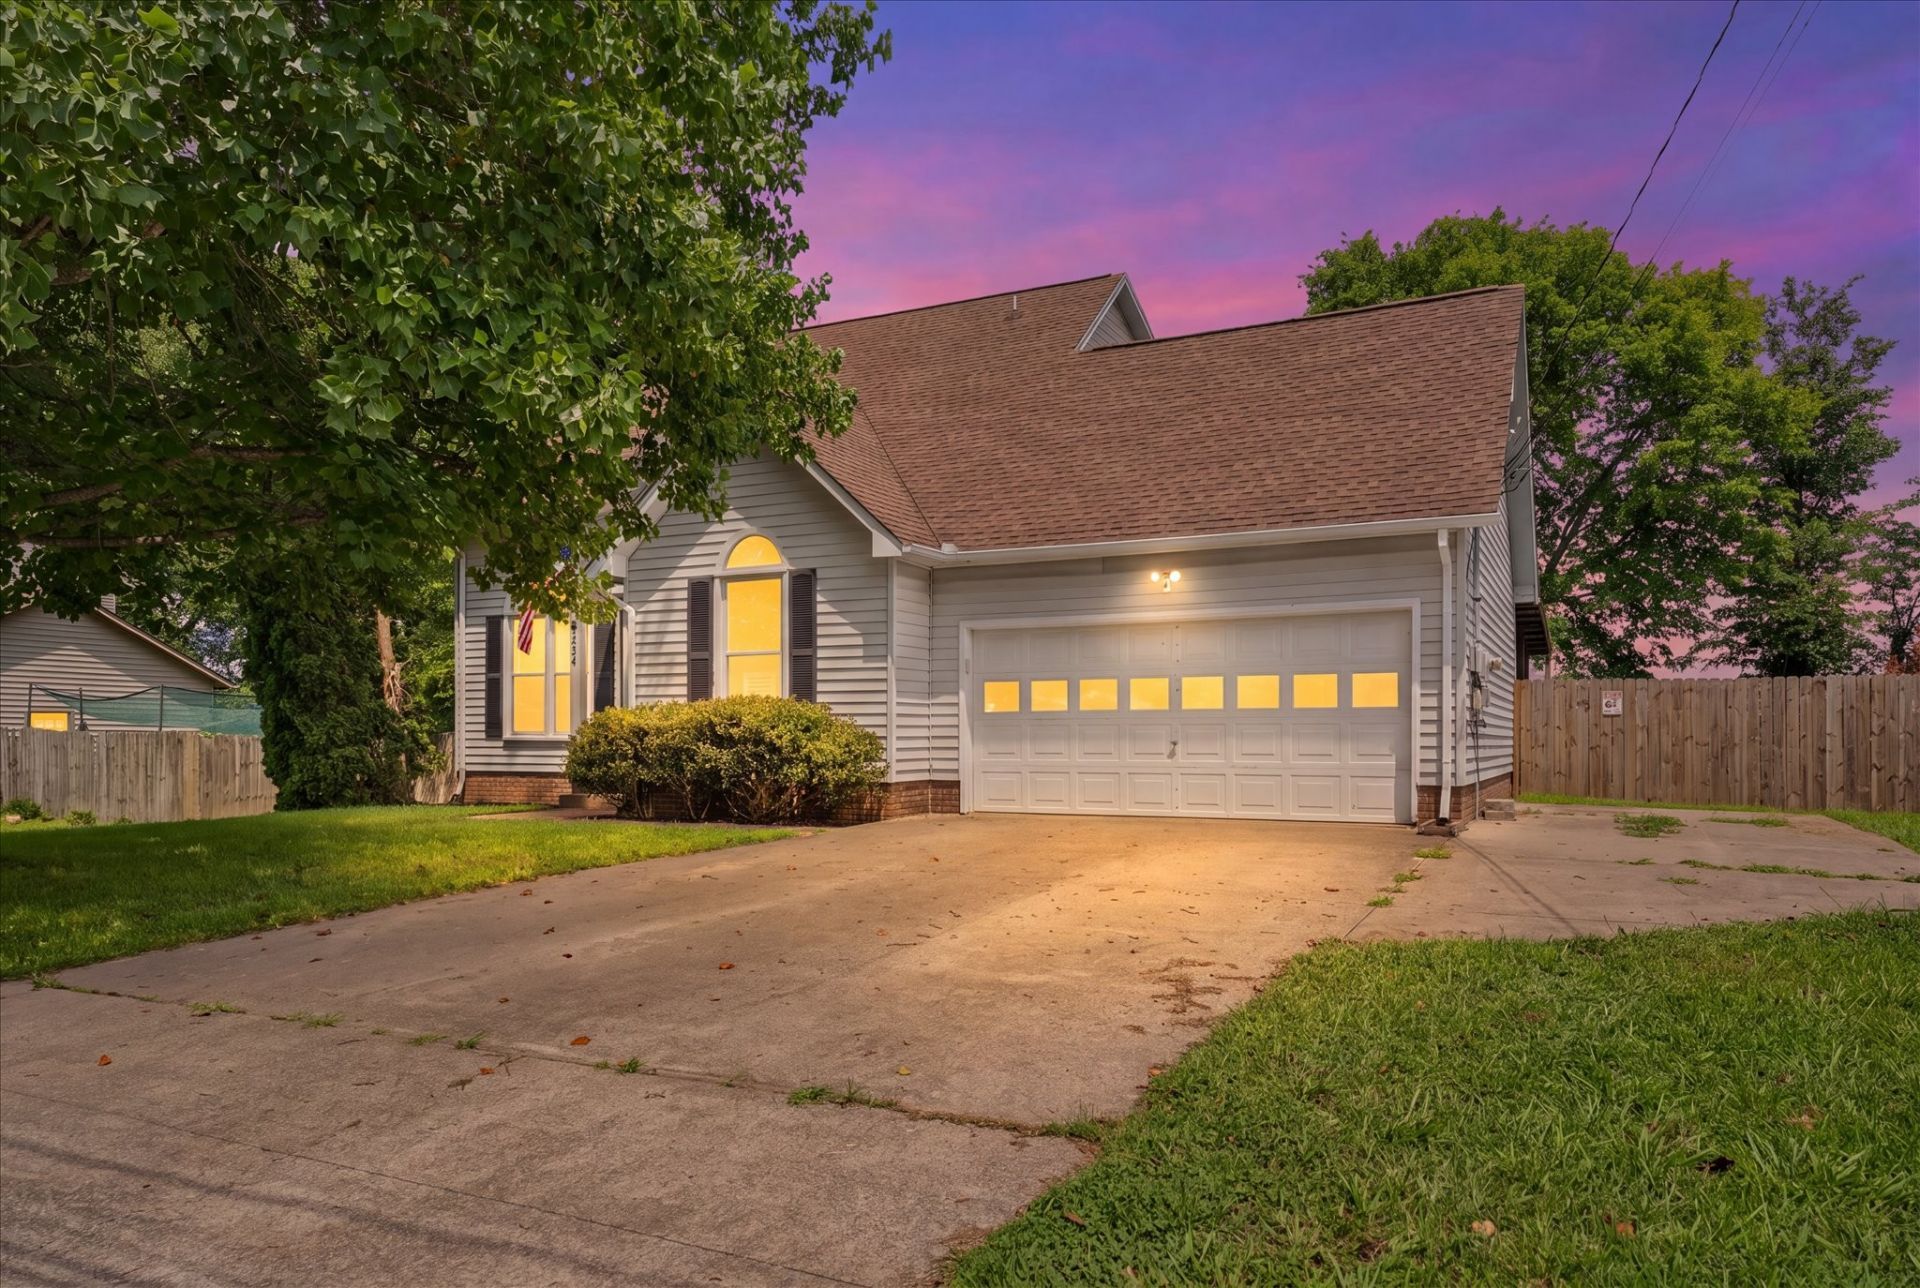
NO HOA PLUS COMPLIMENTARY 1-year home warranty. Welcome to 1223 Cobblestone Lane! This spacious 3-bedroom, 2.5-bath home offers 1,914 square feet of comfortable living with soaring ceilings, an open and inviting living area, and plenty of room to spread out. Step outside to enjoy the large covered deck, fully fenced backyard, storage shed, and no backyard neighbors for added privacy. A complimentary one-year home warranty is also included for added peace of mind. Conveniently located just minutes from Fort Campbell, shopping, dining, and everyday amenities, this home offers the perfect blend of space, privacy, and location. Don't miss your chance to make it yours!
Property Features
Property Type: Residential - Single Family
Basement: Crawl Space
Cooling: Central Air, Electric
Fireplaces: 1
Garage: 2 car attached
Heating: Central, Electric
Home Style: Cape Cod
Lot Size: 0.32 Acres
Roof Type: Shingle
Stories: 2.0
Taxes: $2,053
Year Built: 1991
Amenities
Ceiling Fan(s)
High Ceilings
Feature Descriptions
Appliances: Electric Oven, Electric Range, Dishwasher, Microwave
Days on Site: 52
Exterior: Vinyl Siding
Fencing: Back Yard
Fireplace: Living Room
Flooring: Carpet, Laminate, Vinyl
Lot: Level
Parcel#: 063006F C 01800 00003006F
Parking: Garage Faces Front, Driveway
Parking Notes: Garage Faces Front, Driveway
Patio/Porch: Deck, Covered, Porch
Sewer: Public Sewer
Topography: Level
Utilities: Electricity Available, Water Available
Water: Public
Room Sizes
Bedroom 1: 16x14
Bedroom 2: 14x12
Bedroom 3: 13x10
Recreation Room: 12x10
Dining Room: 12x12
Living Room: 18x15
Local Schools
High School: West Creek High
Middle School: West Creek Middle
Elementary School: Freedom Elementary
Listed By / Shown By
Listed By
Agency Name: Epique Realty
Agency Phone: 8888933537
Shown By
Agency Title: ExCEL Real Estate & Development Co.
Agency Phone: 615-256-6566

Estimate Your Payment
Estimated Payment
$ 951.43 per month $689.93 Principal & Interest $171.08 Property Tax $90.42 Homeowner's Insurance
1223 Cobblestone Ln | MLS# 3305195
This single family home located at 1223 Cobblestone Ln, Clarksville, TN 37042 is currently listed for sale with an asking price of $310,000. This property was built in 1991 and has 3 bedrooms and 2 full and 1 partial baths with 1914 sq. ft. Cobblestone Ln is located in the Pembrook Place subdivision. Search Pembrook Place real estate on www.excelredtn.com today.