
BEDS3
BATHS2 full
SQUARE FEET1,422
MLS#3592332
STATUSActive
PROPERTY TYPEResidential - Single Family
SUBDIVISIONBeverly Hills
Property Description
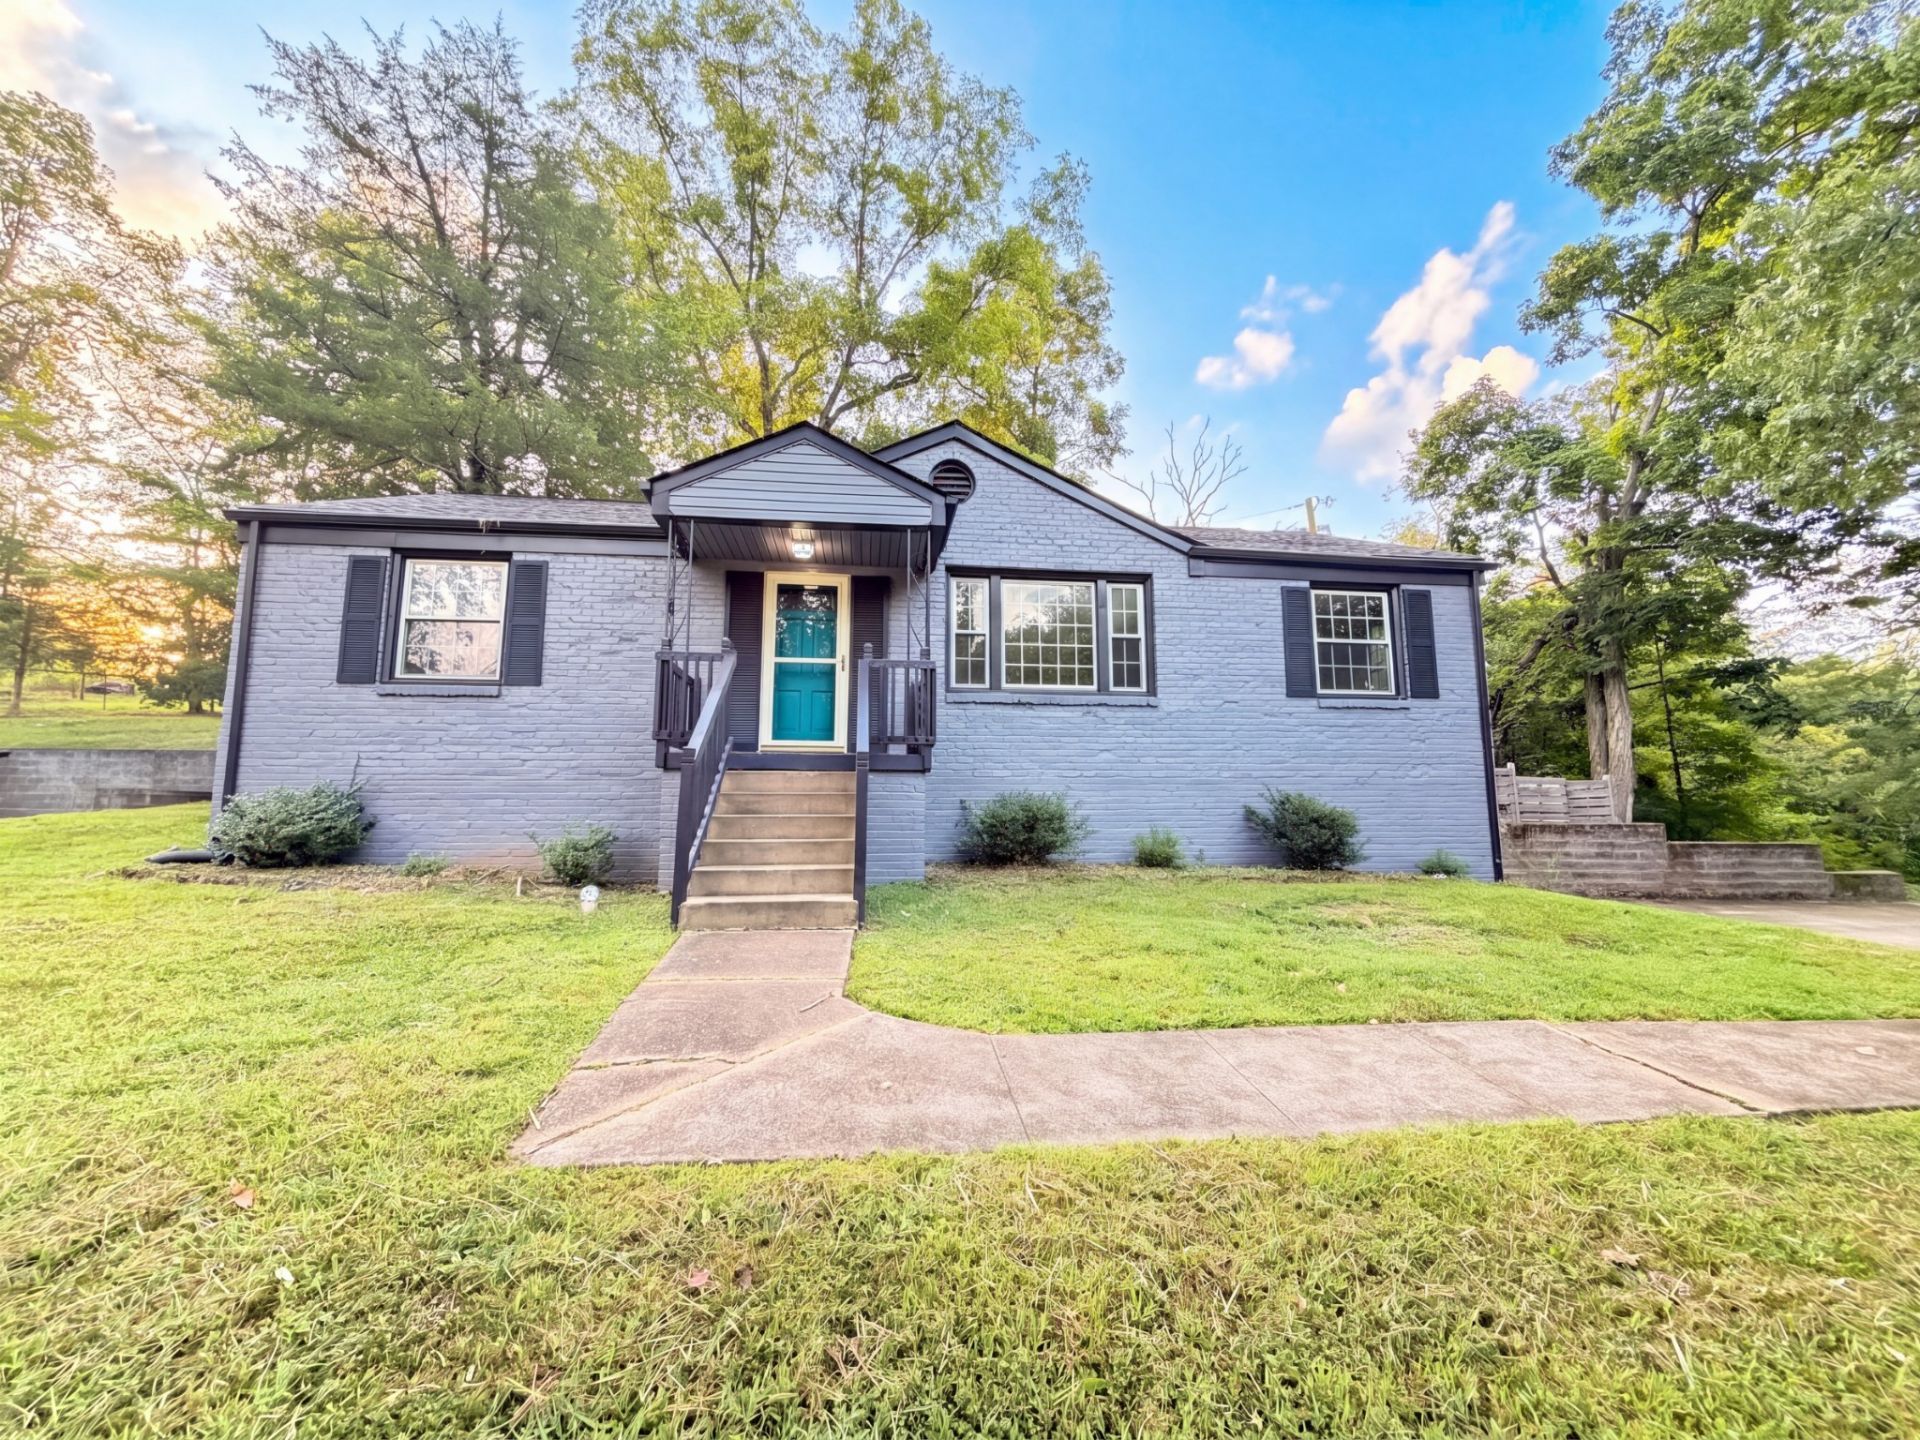
This Clarksville home provides refreshed single-level living on a broad lot with mature trees, a long driveway, and backyard space with exterior storage access. Inside, neutral paint, wood-look flooring, bright windows, and a brick fireplace create comfortable living and dining areas with a simple flow into the kitchen. The kitchen includes dark cabinetry, stainless-steel appliances, tile backsplash, and ample window light. Bedrooms include wood-look flooring, natural light, and practical closet storage, while the bathrooms feature updated vanities, tile-style shower details, and tub/shower space. A finished lower-level room adds flexible living or hobby space. Recent work included paint, flooring repairs, HVAC work, landscaping, cleaning, appliance updates, and related repairs.
Property Features
Property Type: Residential - Single Family
Basement: Yes
Basement: Unfinished
Cooling: Central Air
Heating: Central
Lot Size: 0.45 Acres
Stories: 1.0
Taxes: $1,445
Year Built: 1958
Feature Descriptions
Appliances: Electric Range, Dishwasher, Microwave, Refrigerator
Days on Site: 45
Exterior: Brick
Flooring: Wood, Vinyl
Parcel#: 063079F A 01400 00012079F
Sewer: Public Sewer
Utilities: Water Available
Water: Public
Local Schools
High School: Montgomery Central High
Middle School: Montgomery Central Middle
Elementary School: Norman Smith Elementary
Listed By / Shown By
Listed By
Agency Name: OPENDOOR BROKERAGE, LLC
Agency Phone: 4804625392
Shown By
Agency Title: ExCEL Real Estate & Development Co.
Agency Phone: 615-256-6566

Estimate Your Payment
Estimated Payment
$ 724.55 per month $534.14 Principal & Interest $120.42 Property Tax $70.00 Homeowner's Insurance
1223 Beverly Hills Dr | MLS# 3592332
This single family home located at 1223 Beverly Hills Dr, Clarksville, TN 37040 is currently listed for sale with an asking price of $240,000. This property was built in 1958 and has 3 bedrooms and 2 full baths with 1422 sq. ft. Beverly Hills Dr is located in the Beverly Hills subdivision. Search Beverly Hills real estate on www.excelredtn.com today.