
BEDS3
BATHS2 full
SQUARE FEET1,809
MLS#3189428
STATUSActive
PROPERTY TYPEResidential - Single Family
SUBDIVISIONMansker Park/Mansker
Property Description
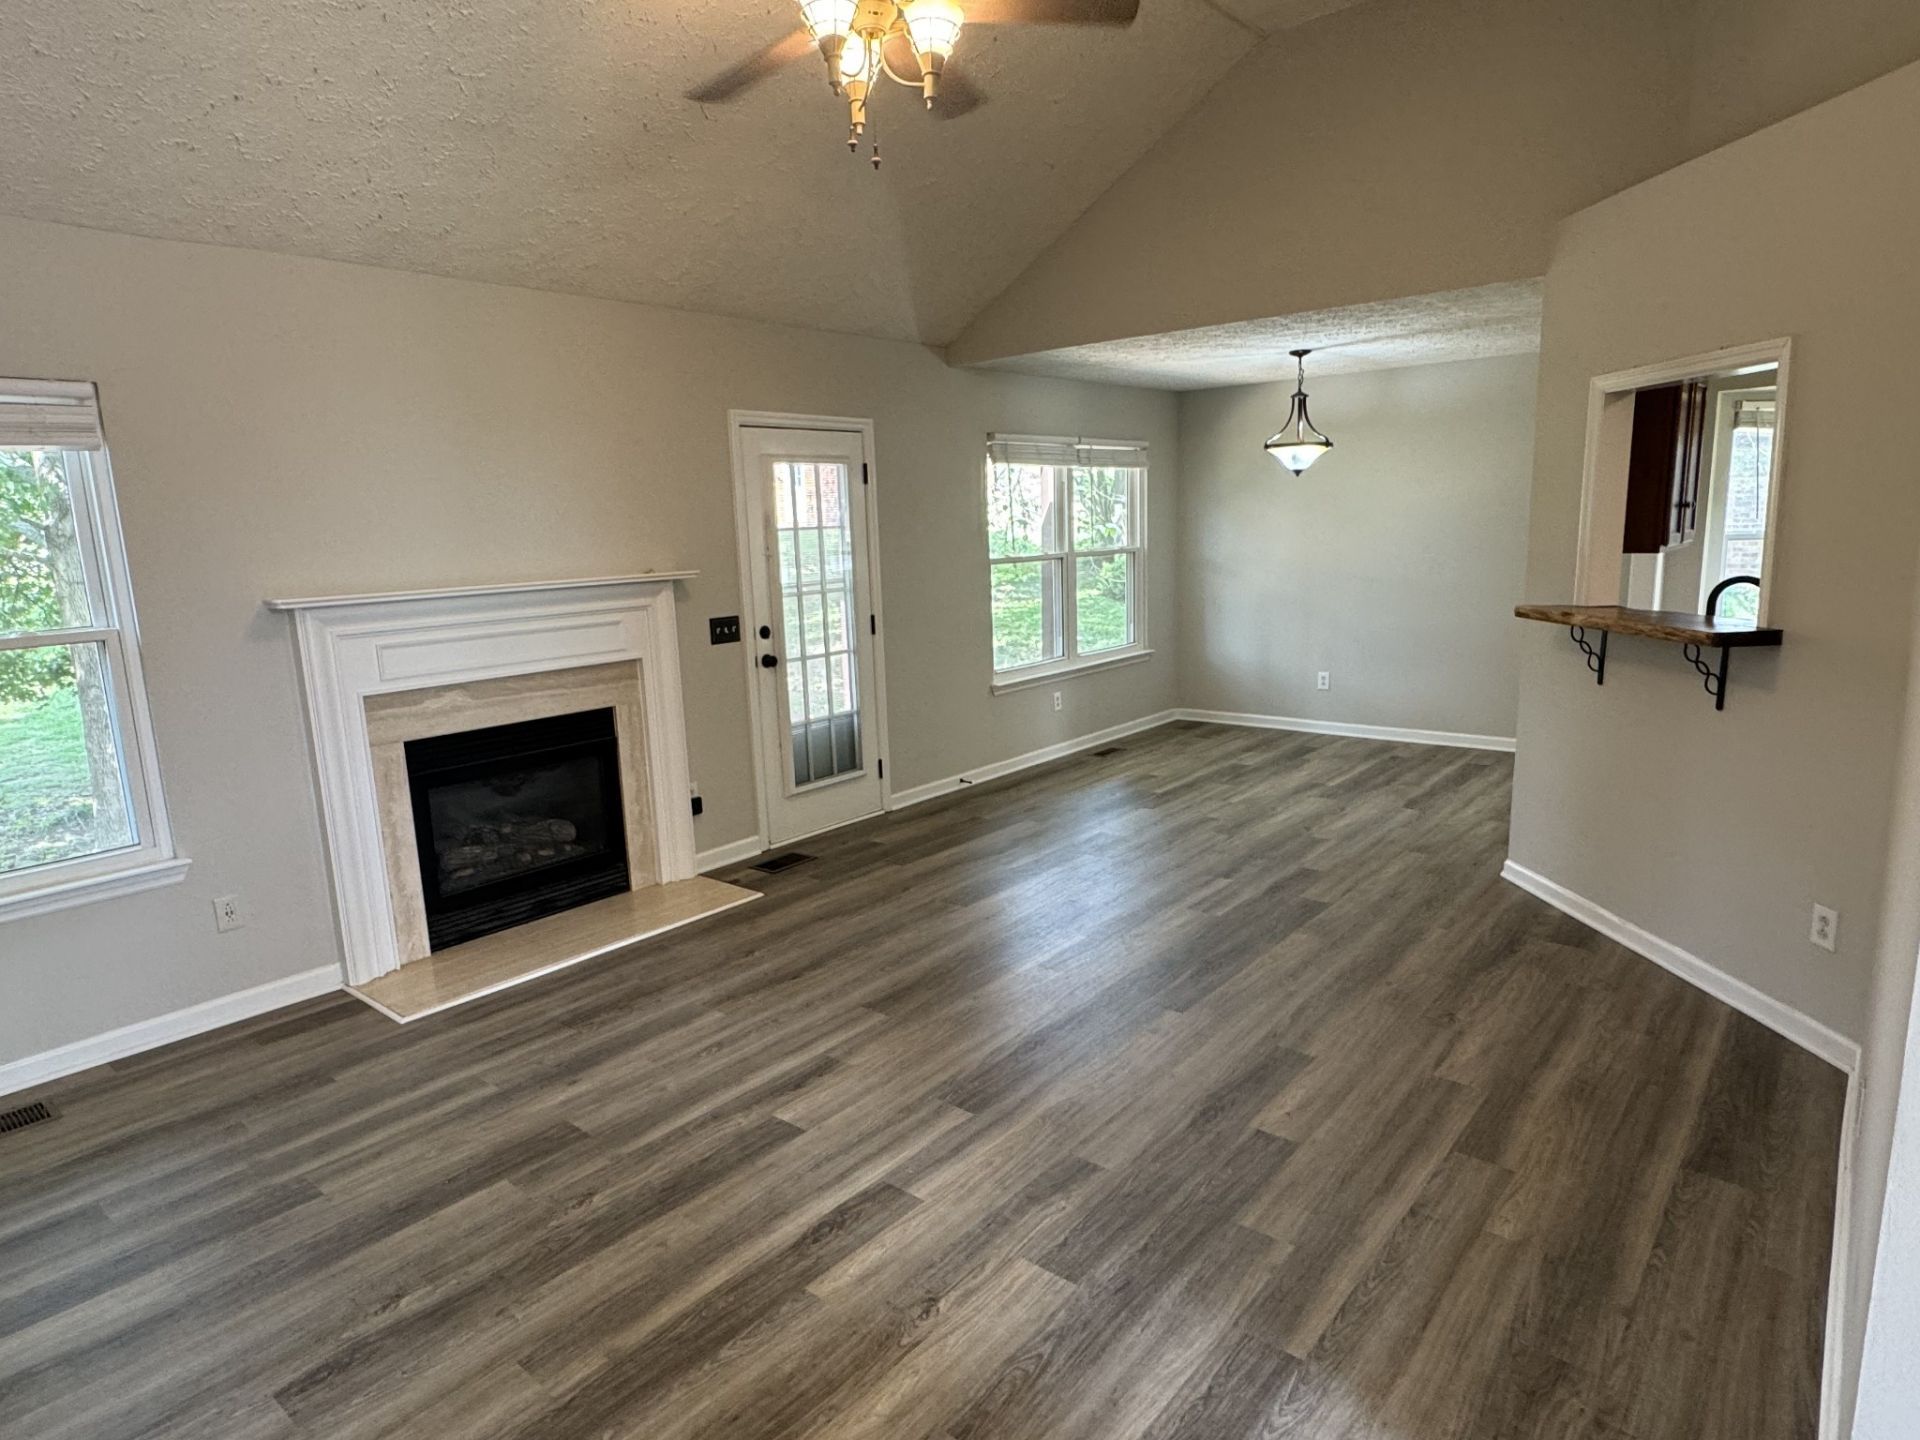
One level move-in ready home with bonus room over garage. New LVP flooring throughout the 1st level. Gas fireplace, remodeled kitchen with granite countertops and gas range. All appliances remain. Primary bedroom features walk-in closet & trey ceiling. Pergola covered deck & patio. Thermal garage doors. Lifetime warranty on foundation work by USS. Great community in Hendersonville with easy access to Vietnam Veterans Blvd. Community amenities include Clubhouse, Playground, Pool & Tennis. Renting not permitted.
Property Features
Property Type: Residential - Single Family
Basement: Crawl Space
Cooling: Central Air, Electric
Garage: 2 car attached
Heating: Central, Natural Gas
Home Style: Contemporary
Lot Size: 0.27 Acres
Roof Type: Shingle
Stories: 2.0
Taxes: $1,841
Year Built: 1999
Amenities
Ceiling Fan(s)
Walk-In Closet(s)
Feature Descriptions
Appliances: Gas Range, Dishwasher, Disposal, Dryer, Ice Maker, Microwave
Association Amenities: Clubhouse, Playground, Pool, Tennis Court(s), Underground Utilities
Days on Site: 132
Exterior: Brick, Vinyl Siding
Fireplace: Family Room, Gas
Flooring: Carpet, Laminate, Tile
HOA Fee: 59/ Monthly
Laundry: Electric Dryer Hookup, Washer Hookup
Lot: Sloped
Lot Dimensions: 155.96 X 148.57 IRR
Parcel#: 144P C 02000 000
Parking: Garage Door Opener, Garage Faces Front
Parking Notes: Garage Door Opener, Garage Faces Front
Patio/Porch: Patio
Sewer: Public Sewer
Topography: Sloped
Utilities: Electricity Available, Natural Gas Available, Water Available
Water: Public
Room Sizes
Bedroom 1: 20x13
Bedroom 2: 16x12
Bedroom 3: 17x13
Recreation Room: 19x14
Dining Room: 10x10
Kitchen: 13x9
Living Room: 17x15
Other Room: 10x9
Local Schools
High School: Beech Sr High School
Middle School: T. W. Hunter Middle School
Elementary School: Madison Creek Elementary
Listed By / Shown By
Listed By
Agency Name: Elite Property Solutions, LLC
Agency Phone: 6152361135
Shown By
Agency Title: ExCEL Real Estate & Development Co.
Agency Phone: 615-256-6566

Estimate Your Payment
Estimated Payment
$ 1,248.41 per month $968.12 Principal & Interest $153.42 Property Tax $126.88 Homeowner's Insurance
122 Mansker Park Dr | MLS# 3189428
This single family home located at 122 Mansker Park Dr, Hendersonville, TN 37075 is currently listed for sale with an asking price of $435,000. This property was built in 1999 and has 3 bedrooms and 2 full baths with 1809 sq. ft. Mansker Park Dr is located in the Mansker Park/Mansker subdivision. Search Mansker Park/Mansker real estate on www.excelredtn.com today.