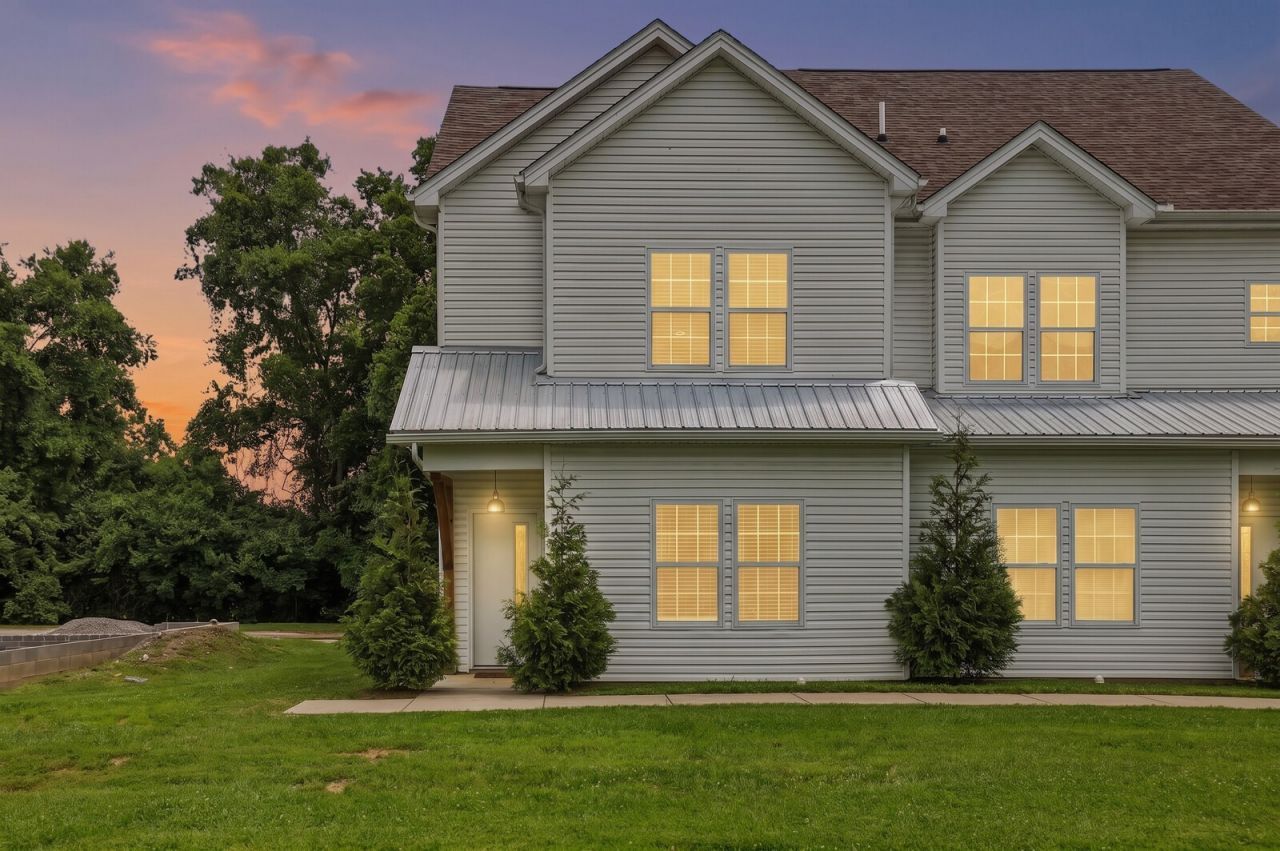

BEDS2
BATHS2 full 1 partial
SQUARE FEET1,275
MLS#3623000
STATUSActive
PROPERTY TYPERental - Townhouse
SUBDIVISIONHydes Ferry Venture Townhomes
Property Description
Move-in ready end-unit townhome available for rent at $1,800/month! Built in 2022, this newer construction home offers modern finishes, an attached 2-car garage, and a low-maintenance lifestyle. All kitchen appliances, washer, and dryer are included for added convenience. Enjoy a Nashville address with easy access to Downtown Nashville, The Nations, Germantown, Briley Parkway, and I-40. Ideal for those seeking modern living with convenient access to shopping, dining, and entertainment. Pets considered with owner approval; additional pet rent of $25/month per pet. HOA dues included in monthly rent. 12-month lease preferred. Schedule your showing today! Rental application and tenant screening required. Application details available upon request.
Property Features
Property Type: Rental - Townhouse
Basement: None
Cooling: Central Air, Electric
Garage: 2 car attached
Heating: Central, Electric
Roof Type: Shingle
Stories: 2.0
Year Built: 2022
Amenities
Ceiling Fan(s)
Open Floorplan
Walk-In Closet(s)
Feature Descriptions
Appliances: Electric Oven, Electric Range, Dishwasher, Disposal, Dryer, Microwave, Refrigerator, Stainless Steel Appliance(s), Washer
Days on Site: 11
Exterior: Vinyl Siding
Flooring: Luxury Vinyl
HOA Fee: 100/ Monthly
Laundry: Electric Dryer Hookup, Washer Hookup
Parcel#: 069160A00700CO
Parking: Garage Door Opener, Garage Faces Rear
Parking Notes: Garage Door Opener, Garage Faces Rear
Patio/Porch: Porch, Covered
Pets Allowed: Yes
Security: Fire Alarm, Smoke Detector(s)
Sewer: Public Sewer
Utilities: Electricity Available, Water Available
Water: Public
Room Sizes
Bedroom 1: 15x16
Bedroom 2: 12x12
Kitchen: 15x9
Living Room: 15x18
Local Schools
High School: Whites Creek High
Middle School: Haynes Middle
Elementary School: Cumberland Elementary
Listed By / Shown By
Listed By
Agency Name: The Ashton Real Estate Group of RE/MAX Advantage
Agency Phone: 6153011631
Shown By
Agency Title: ExCEL Real Estate & Development Co.
Agency Phone: 615-256-6566

122 East Stewarts Cir | MLS# 3623000
This property located at 122 East Stewarts Cir, Nashville, TN 37218 is currently listed for rent with an asking price of $1,800 / Monthly. Search Nashville real estate on www.excelredtn.com today.