
BEDS3
BATHS2 full
SQUARE FEET1,331
MLS#3519251
STATUSUnder Contract - Not Showing
PROPERTY TYPEResidential - Single Family
SUBDIVISIONHazelwood
Property Description
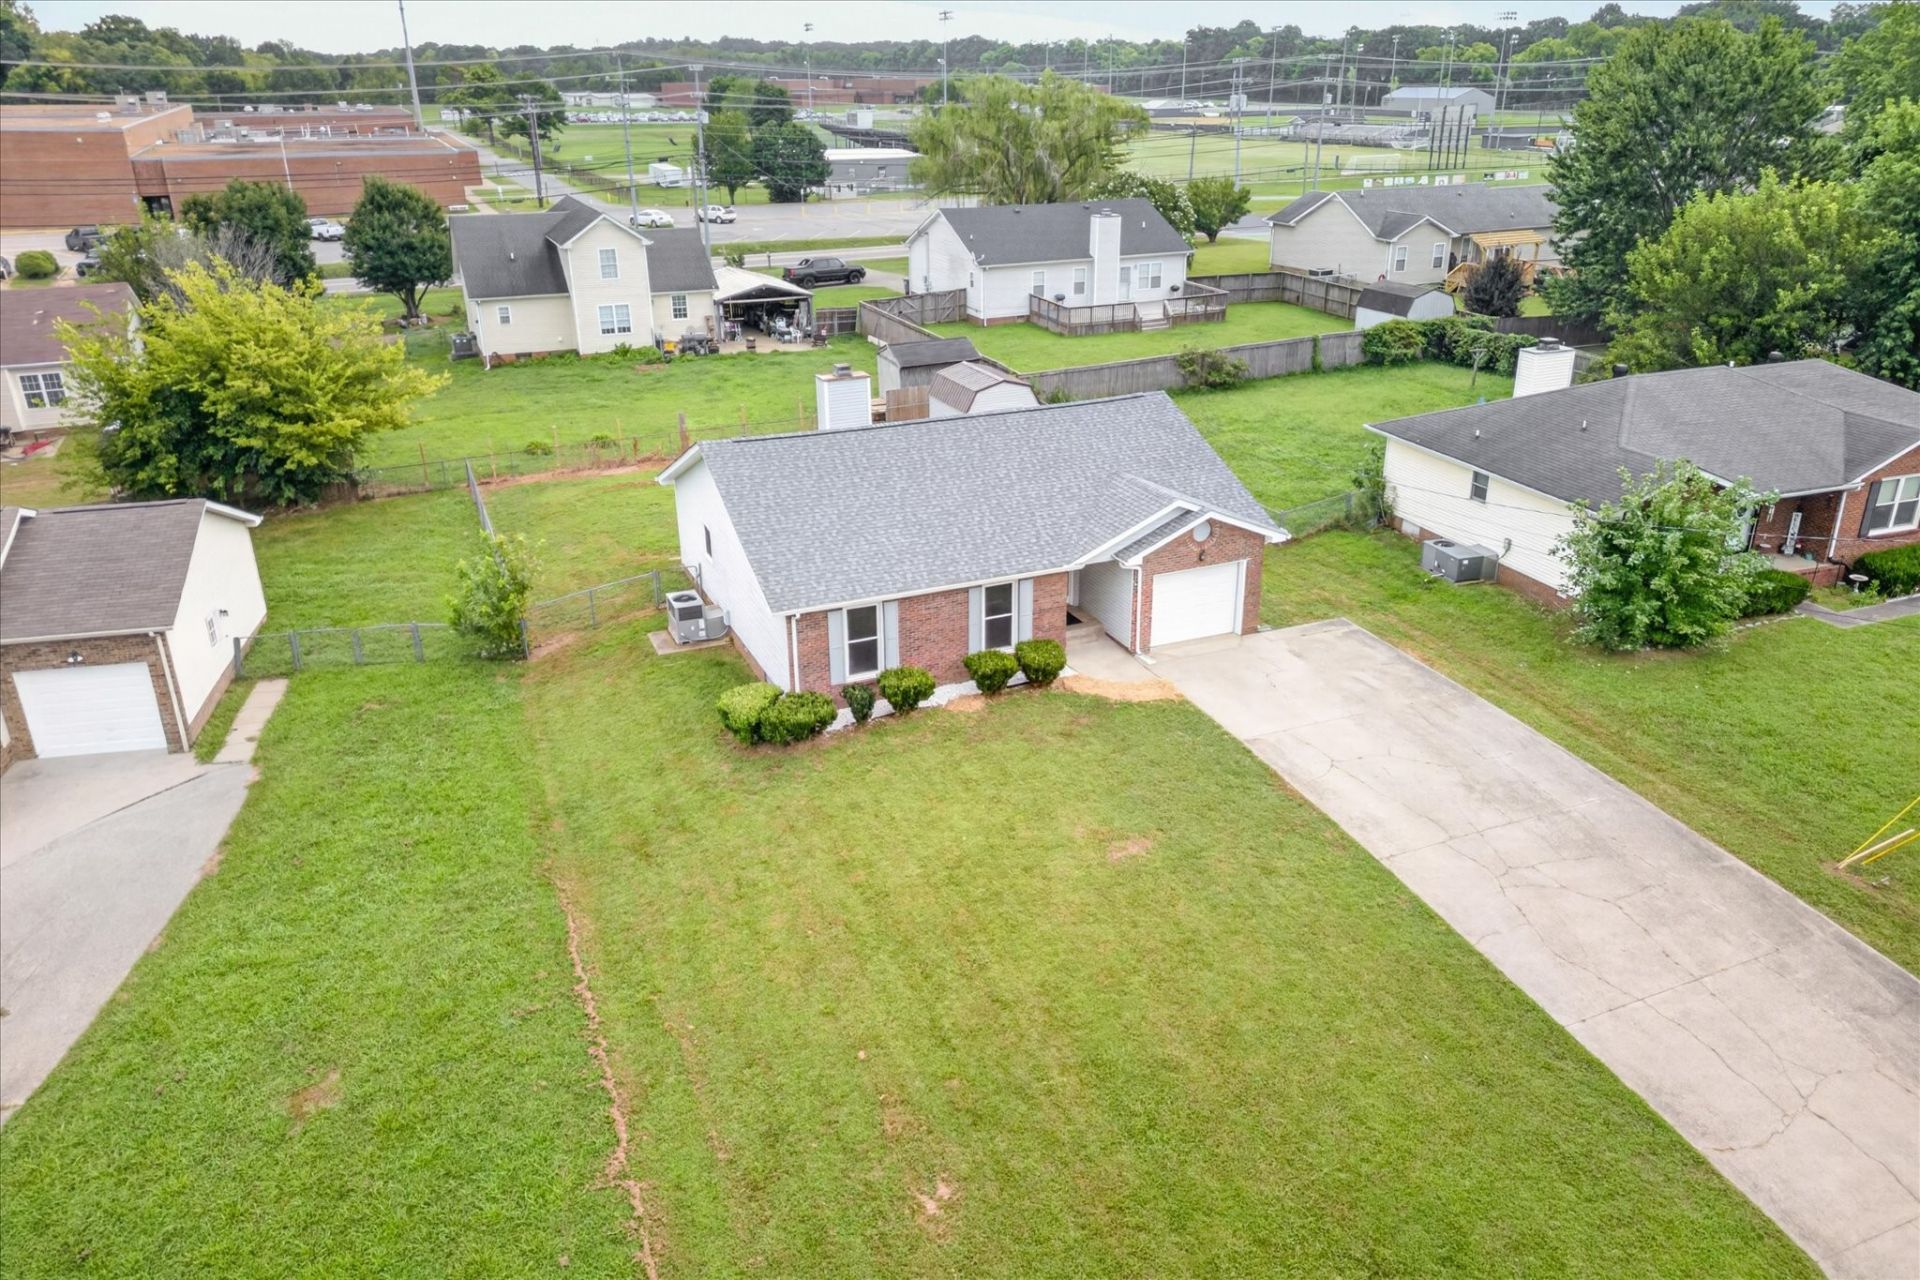
1219 Crystal Drive is ready for you: zero carpet in this home, no HOA, appliances that are two years old, garage door that is two years old, a shed that is one year old, and a roof that is BRAND NEW! Warranty for roof to convey to the new owner at no additional cost. Enjoy this well located home that is a 10 minute drive to I-24! There are two laundry connections in the home: one in the pantry kitchen and one in the garage. Your backyard is flat and family-friendly with a chain link fence and year-old shed! Call today to see how you can use your $10,000 concessions towards buying down your rate or maybe even paying off debt!
Property Features
Property Type: Residential - Single Family
Basement: None
Cooling: Central Air
Fireplaces: 1
Garage: 1 car attached
Heating: Central
Home Style: Ranch
Lot Size: 0.24 Acres
Roof Type: Asphalt
Stories: 1.0
Taxes: $1,739
Year Built: 1996
Amenities
Air Filter
Ceiling Fan(s)
Entrance Foyer
High Ceilings
Open Floorplan
Walk-In Closet(s)
Feature Descriptions
Appliances: Electric Range, Dishwasher, Disposal, Microwave, Refrigerator, Stainless Steel Appliance(s), Smart Appliance(s)
Days on Site: 23
Exterior: Brick, Vinyl Siding
Fencing: Chain Link
Fireplace: Wood Burning
Flooring: Tile
Laundry: Electric Dryer Hookup, Washer Hookup
Lot: Cleared, Level
Other Equipment: Air Purifier
Parcel#: 063017G B 04800 00002017G
Parking: Garage Faces Front, Concrete
Parking Notes: Garage Faces Front, Concrete
Patio/Porch: Patio
Sewer: Public Sewer
Topography: Cleared, Level
Utilities: Water Available
Water: Public
Room Sizes
Bedroom 1: 18x11
Bedroom 2: 13x11
Bedroom 3: 13x11
Living Room: 19x13
Local Schools
High School: Northeast High School
Middle School: Northeast Middle
Elementary School: Northeast Elementary
Listed By / Shown By
Listed By
Agency Name: Keller Williams Realty Clarksville
Agency Phone: 9316488500
Shown By
Agency Title: ExCEL Real Estate & Development Co.
Agency Phone: 615-256-6566

Estimate Your Payment
Estimated Payment
$ 799.40 per month $578.65 Principal & Interest $144.92 Property Tax $75.83 Homeowner's Insurance
1219 Crystal Dr | MLS# 3519251
This single family home located at 1219 Crystal Dr, Clarksville, TN 37042 is currently listed for sale with an asking price of $260,000. This property was built in 1996 and has 3 bedrooms and 2 full baths with 1331 sq. ft. Crystal Dr is located in the Hazelwood subdivision. Search Hazelwood real estate on www.excelredtn.com today.