
BEDS3
BATHS2 full
SQUARE FEET1,199
MLS#3217220
STATUSUnder Contract - Showing
PROPERTY TYPEResidential - Single Family
SUBDIVISIONMeadowbrook
Property Description
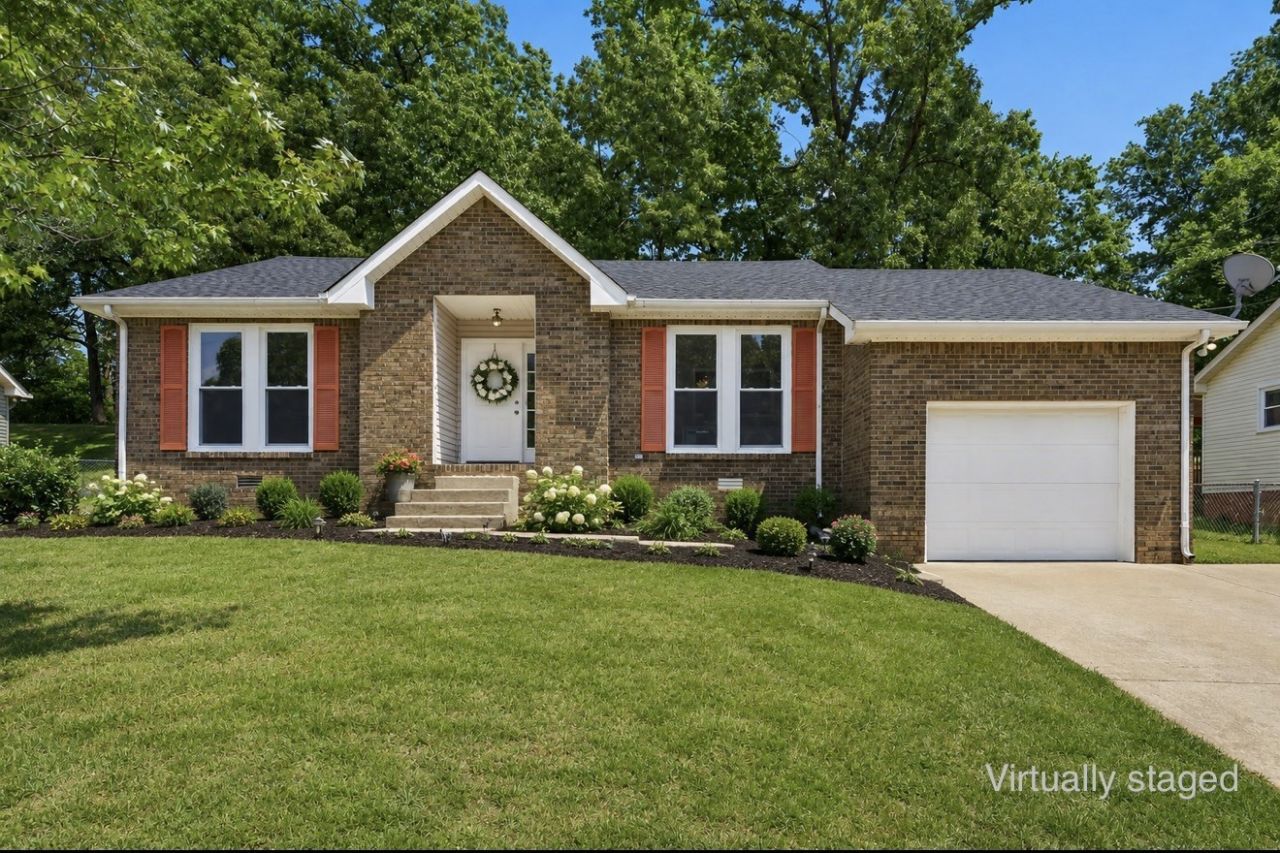
?? NEW PRICE + SELLER INCENTIVES! ?? With an acceptable offer, the seller is willing to contribute toward the buyer's closing costs, home inspection, and a one-year home warranty. This beautifully renovated 3-bedroom, 2-bath ranch just got even better with a NEW IMPROVED PRICE and the addition of a new retaining wall, creating a more functional backyard while enhancing the outdoor living space. Nestled on a private, tree-lined lot with no HOA, this home offers a peaceful setting with plenty of privacy while still being conveniently located near everything Clarksville has to offer. Inside, you'll find fresh paint, brand-new flooring throughout, updated windows, and zero carpet for easy maintenance. Vaulted ceilings, abundant natural light, and a cozy fireplace create a bright, inviting atmosphere you'll love coming home to. The spacious kitchen features stainless steel appliances, generous cabinet storage, and plenty of room to cook and gather. The primary suite offers vaulted ceilings for an airy retreat, while the covered back deck overlooks the tree-lined backyard, making it the perfect place to enjoy your morning coffee, unwind in the evenings, or entertain guests. Major upgrades provide lasting value, including a NEW ROOF, giving buyers added confidence and peace of mind for years to come. Conveniently located near shopping, dining, parks, schools, and just minutes from Fort Campbell, this move-in-ready home offers the perfect combination of modern updates, privacy, and everyday convenience. With its new price, recent backyard improvement, and generous seller concessions, this is an incredible opportunity you won't want to miss. Schedule your private showing today!
Property Features
Property Type: Residential - Single Family
Basement: Crawl Space
Cooling: Ceiling Fan(s), Central Air, Electric
Fireplaces: 1
Garage: 1 car attached
Heating: Natural Gas
Home Style: Ranch
Lot Size: 0.21 Acres
Roof Type: Shingle
Stories: 1.0
Taxes: $1,729
Year Built: 1995
Amenities
Ceiling Fan(s)
Extra Closets
High Ceilings
Walk-In Closet(s)
High Speed Internet
Balcony
Feature Descriptions
Appliances: Oven, Cooktop, Dishwasher, Disposal, Dryer, Freezer, Ice Maker, Microwave, Refrigerator, Stainless Steel Appliance(s), Washer
Days on Site: 116
Exterior: Brick, Vinyl Siding
Fencing: Partial
Fireplace: Living Room
Flooring: Vinyl
Laundry: Electric Dryer Hookup, Washer Hookup
Other Equipment: Satellite Dish
Parcel#: 063030N H 00900 00003030N
Parking: Garage Faces Front, Driveway
Parking Notes: Garage Faces Front, Driveway
Patio/Porch: Deck, Covered
Security: Smoke Detector(s)
Sewer: Public Sewer
Utilities: Electricity Available, Natural Gas Available, Water Available, Cable Connected
Water: Public
Room Sizes
Bedroom 1: 13x11
Bedroom 2: 10x10
Bedroom 3: 10x10
Kitchen: 12x11
Living Room: 17x13
Local Schools
High School: Kenwood High School
Middle School: Kenwood Middle School
Elementary School: Kenwood Elementary School
Listed By / Shown By
Listed By
Agency Name: Century 21 Platinum Properties
Agency Phone: 9317719070
Shown By
Agency Title: ExCEL Real Estate & Development Co.
Agency Phone: 615-256-6566

Estimate Your Payment
Estimated Payment
$ 772.13 per month $555.28 Principal & Interest $144.08 Property Tax $72.77 Homeowner's Insurance
1217 Verkler Dr | MLS# 3217220
This single family home located at 1217 Verkler Dr, Clarksville, TN 37042 is currently listed for sale with an asking price of $249,500. This property was built in 1995 and has 3 bedrooms and 2 full baths with 1199 sq. ft. Verkler Dr is located in the Meadowbrook subdivision. Search Meadowbrook real estate on www.excelredtn.com today.