
BEDS4
BATHS3 full 1 partial
SQUARE FEET3,279
MLS#3597344
STATUSActive
PROPERTY TYPEResidential - Single Family
SUBDIVISIONHighlands Of Brentwood
Property Description
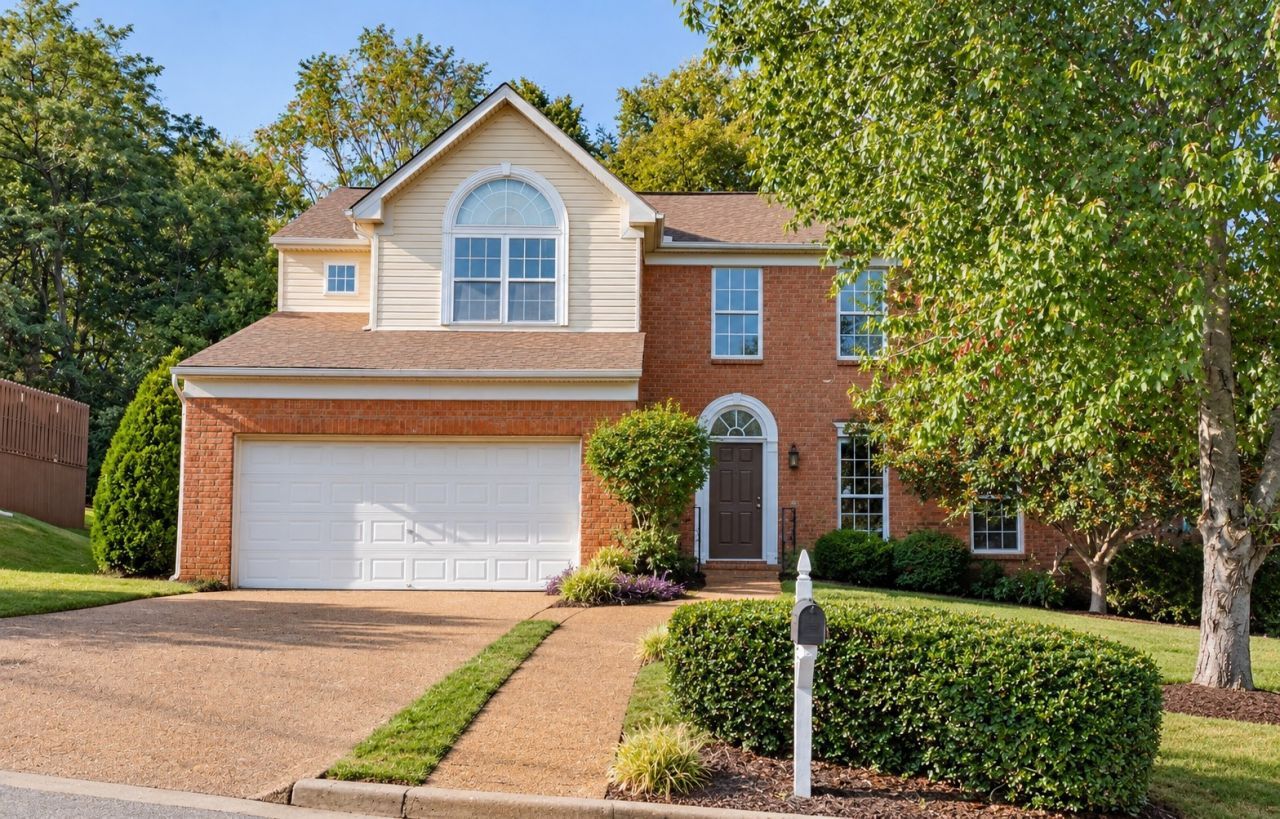
Wonderful Opportunity in Brentwood Highlands! Located in an established Nashville neighborhood on the edge of Brentwood, this spacious home offers plenty of room to spread out and make it your own. The flexible floor plan includes multiple living areas, a spacious primary suite with a separate sitting area, and a finished basement perfect for a media room, game room, or additional entertaining space. Enjoy the large back deck overlooking a tree-lined backyard with mature trees and added privacy. Conveniently located near shopping, restaurants, and everything Brentwood and Nashville have to offer. The home is ready for your personal touches and updates, giving buyers a wonderful opportunity to bring their vision and make it their own! Some photos have been virtually staged and/or enhanced using AI to illustrate the home's potential.
Property Features
Property Type: Residential - Single Family
Basement: Yes
Basement: Partially Finished
Cooling: Central Air, Electric
Fireplaces: 1
Garage: 2 car attached
Heating: Central, Natural Gas
Lot Size: 0.23 Acres
Stories: 2.0
Taxes: $3,868
Year Built: 1999
Amenities
High Speed Internet
Feature Descriptions
Appliances: Gas Range, Dishwasher, Disposal
Days on Site: 39
Exterior: Brick
Flooring: Carpet, Concrete, Wood, Tile
HOA Fee: 21/ Monthly
Lot Dimensions: 79 X 142
Parcel#: 172040A00300CO
Parking: Garage Faces Front
Parking Notes: Garage Faces Front
Patio/Porch: Deck
Sewer: Public Sewer
Utilities: Electricity Available, Natural Gas Available, Water Available, Cable Connected
Water: Public
Room Sizes
Bedroom 1: 15x21
Bedroom 2: 13x12
Bedroom 3: 12x12
Bedroom 4: 11x11
Recreation Room: 22x20
Dining Room: 13x13
Kitchen: 11x23
Living Room: 17x19
Local Schools
High School: John Overton Comp High School
Middle School: William Henry Oliver Middle
Elementary School: May Werthan Shayne Elementary School
Listed By / Shown By
Listed By
Agency Name: Benchmark Realty, LLC
Agency Phone: 6152888292
Shown By
Agency Title: ExCEL Real Estate & Development Co.
Agency Phone: 615-256-6566

Estimate Your Payment
Estimated Payment
$ 1,704.29 per month $1,221.84 Principal & Interest $322.33 Property Tax $160.13 Homeowner's Insurance
1216 Brentwood Highlands Dr | MLS# 3597344
This single family home located at 1216 Brentwood Highlands Dr, Nashville, TN 37211 is currently listed for sale with an asking price of $549,000. This property was built in 1999 and has 4 bedrooms and 3 full and 1 partial baths with 3279 sq. ft. Brentwood Highlands Dr is located in the Highlands Of Brentwood subdivision. Search Highlands Of Brentwood real estate on www.excelredtn.com today.