
BEDS3
BATHS2 full 1 partial
SQUARE FEET1,470
MLS#3499655
STATUSActive
PROPERTY TYPERental - Single Family
SUBDIVISIONHidden Springs
Property Description
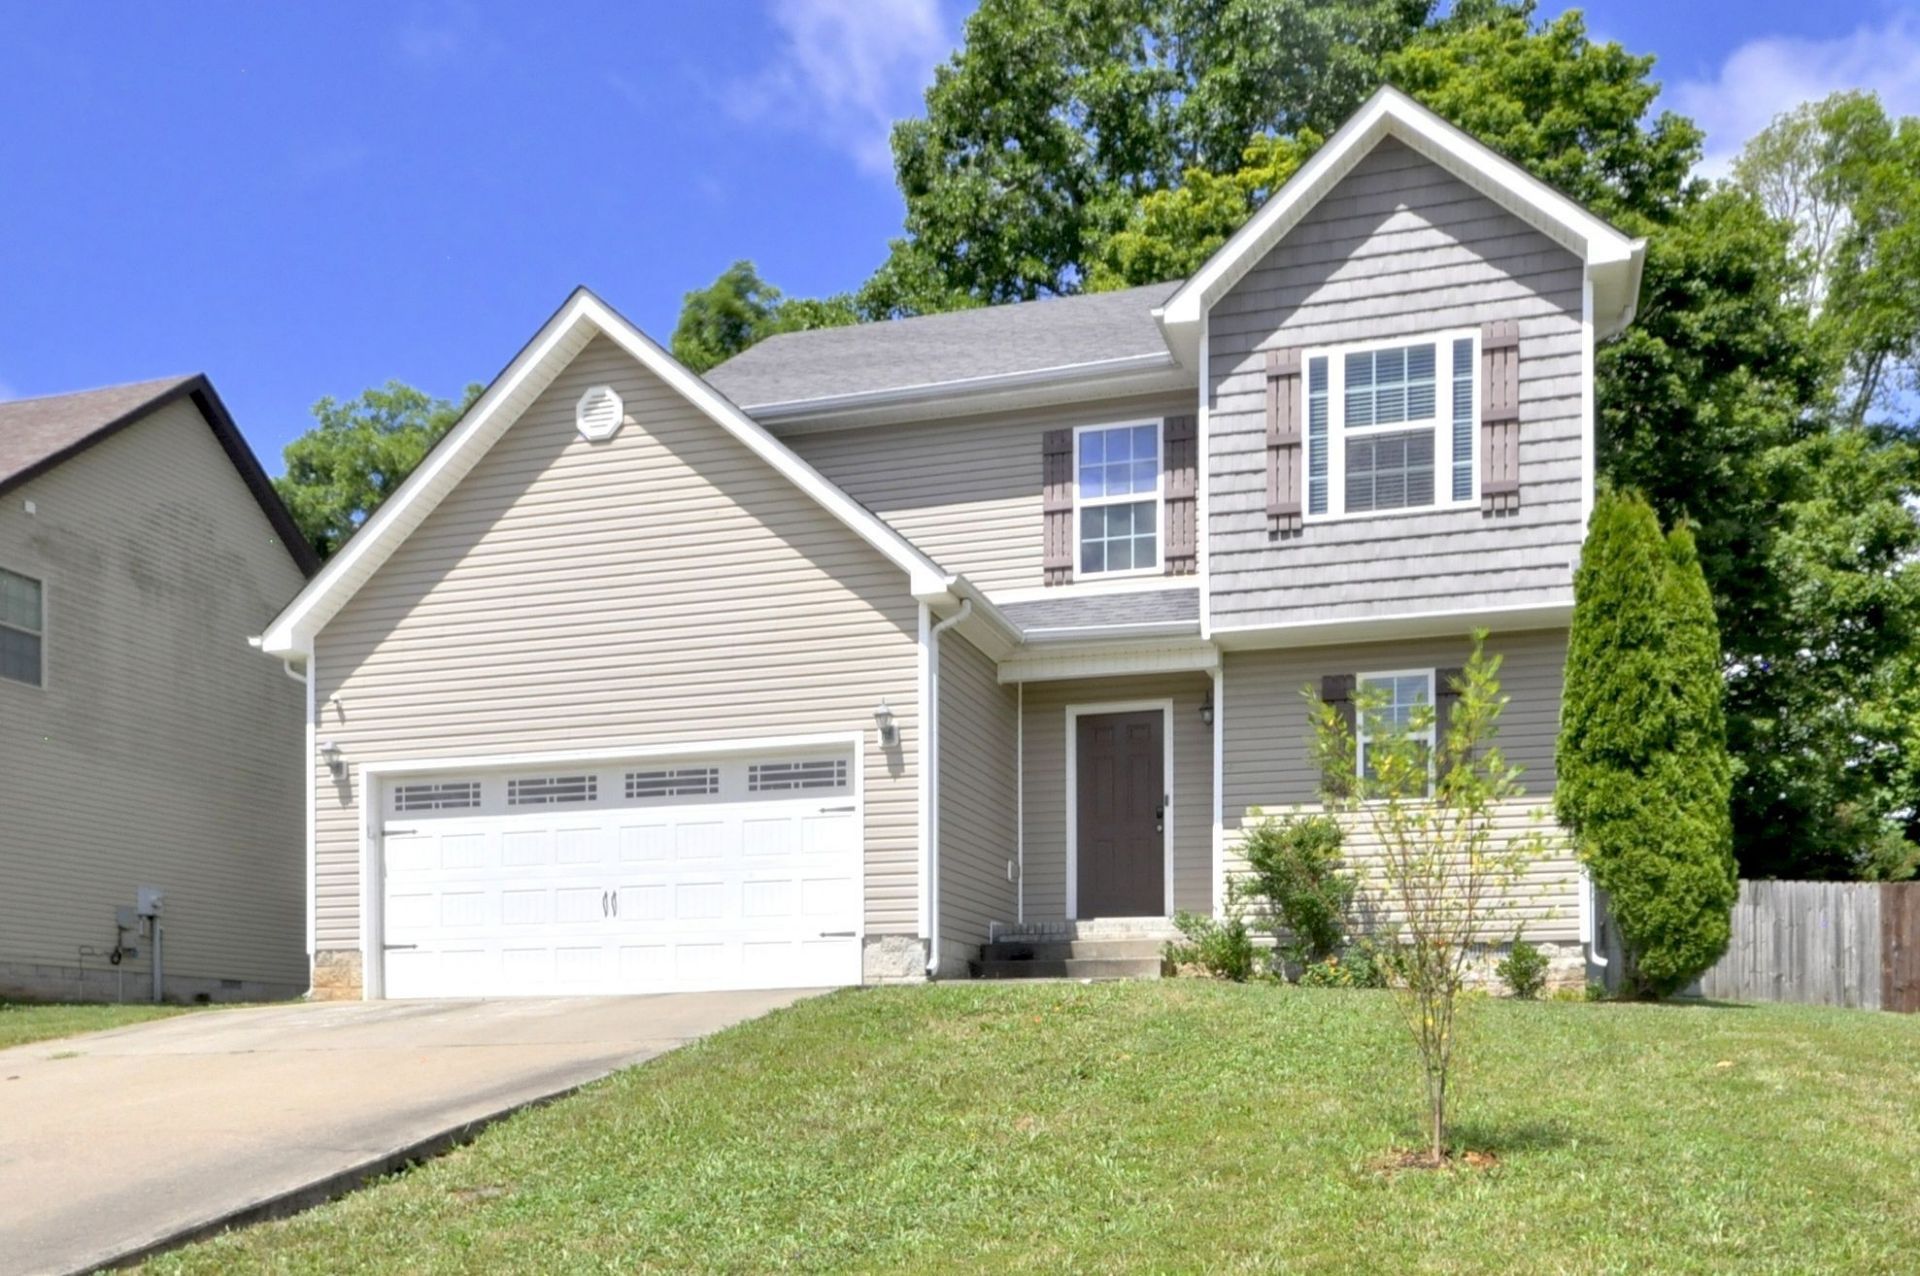
Welcome home to this inviting two-story residence featuring a bright, open floor plan that's perfect for everyday living and entertaining. The eat-in country kitchen offers plenty of room for meals, while the cozy living room fireplace creates a warm and welcoming atmosphere. All bedrooms are conveniently located upstairs, along with the laundry room for added convenience. Step outside to enjoy the large, privacy-fenced backyard complete with a patio-ideal for relaxing, grilling, or entertaining guests. Close to Post, Shopping, Restaurants, and 101st Pkwy. Pets with Owner/Management Approval.
Property Features
Property Type: Rental - Single Family
Basement: None, Crawl Space
Cooling: Central Air, Electric
Fireplaces: 1
Garage: 2 car attached
Heating: Central, Electric
Roof Type: Shingle
Stories: 2.0
Year Built: 2013
Amenities
Ceiling Fan(s)
Walk-In Closet(s)
Feature Descriptions
Appliances: Dishwasher, Disposal, Microwave, Oven, Refrigerator, Range
Days on Site: 37
Exterior: Vinyl Siding
Fencing: Privacy
Fireplace: Gas
Flooring: Carpet, Laminate, Vinyl
Laundry: Electric Dryer Hookup, Washer Hookup
Parcel#: 063029K A 13100 00003029K
Parking: Garage Door Opener, Garage Faces Front, Concrete, Driveway
Parking Notes: Garage Door Opener, Garage Faces Front, Concrete, Dri
Patio/Porch: Porch, Covered, Patio
Pets Allowed: Call
Security: Smoke Detector(s)
Sewer: Public Sewer
Utilities: Electricity Available, Water Available
Water: Public
Room Sizes
Bedroom 1: 17x13
Bedroom 2: 10x12
Bedroom 3: 10x12
Kitchen: 20x12
Living Room: 17x13
Local Schools
High School: Northwest High School
Middle School: New Providence Middle
Elementary School: Minglewood Elementary
Listed By / Shown By
Listed By
Agency Name: Busy Bee Properties, LLC
Agency Phone: 9316452121
Shown By
Agency Title: ExCEL Real Estate & Development Co.
Agency Phone: 615-256-6566

1212 Morstead Dr | MLS# 3499655
This property located at 1212 Morstead Dr, Clarksville, TN 37042 is currently listed for rent with an asking price of $1,750 / Monthly. Search Clarksville real estate on www.excelredtn.com today.