
BEDS2
BATHS2 full
SQUARE FEET1,079
MLS#3305210
STATUSActive
PROPERTY TYPERental - Condominium
SUBDIVISIONTwelve Twelve
Property Description
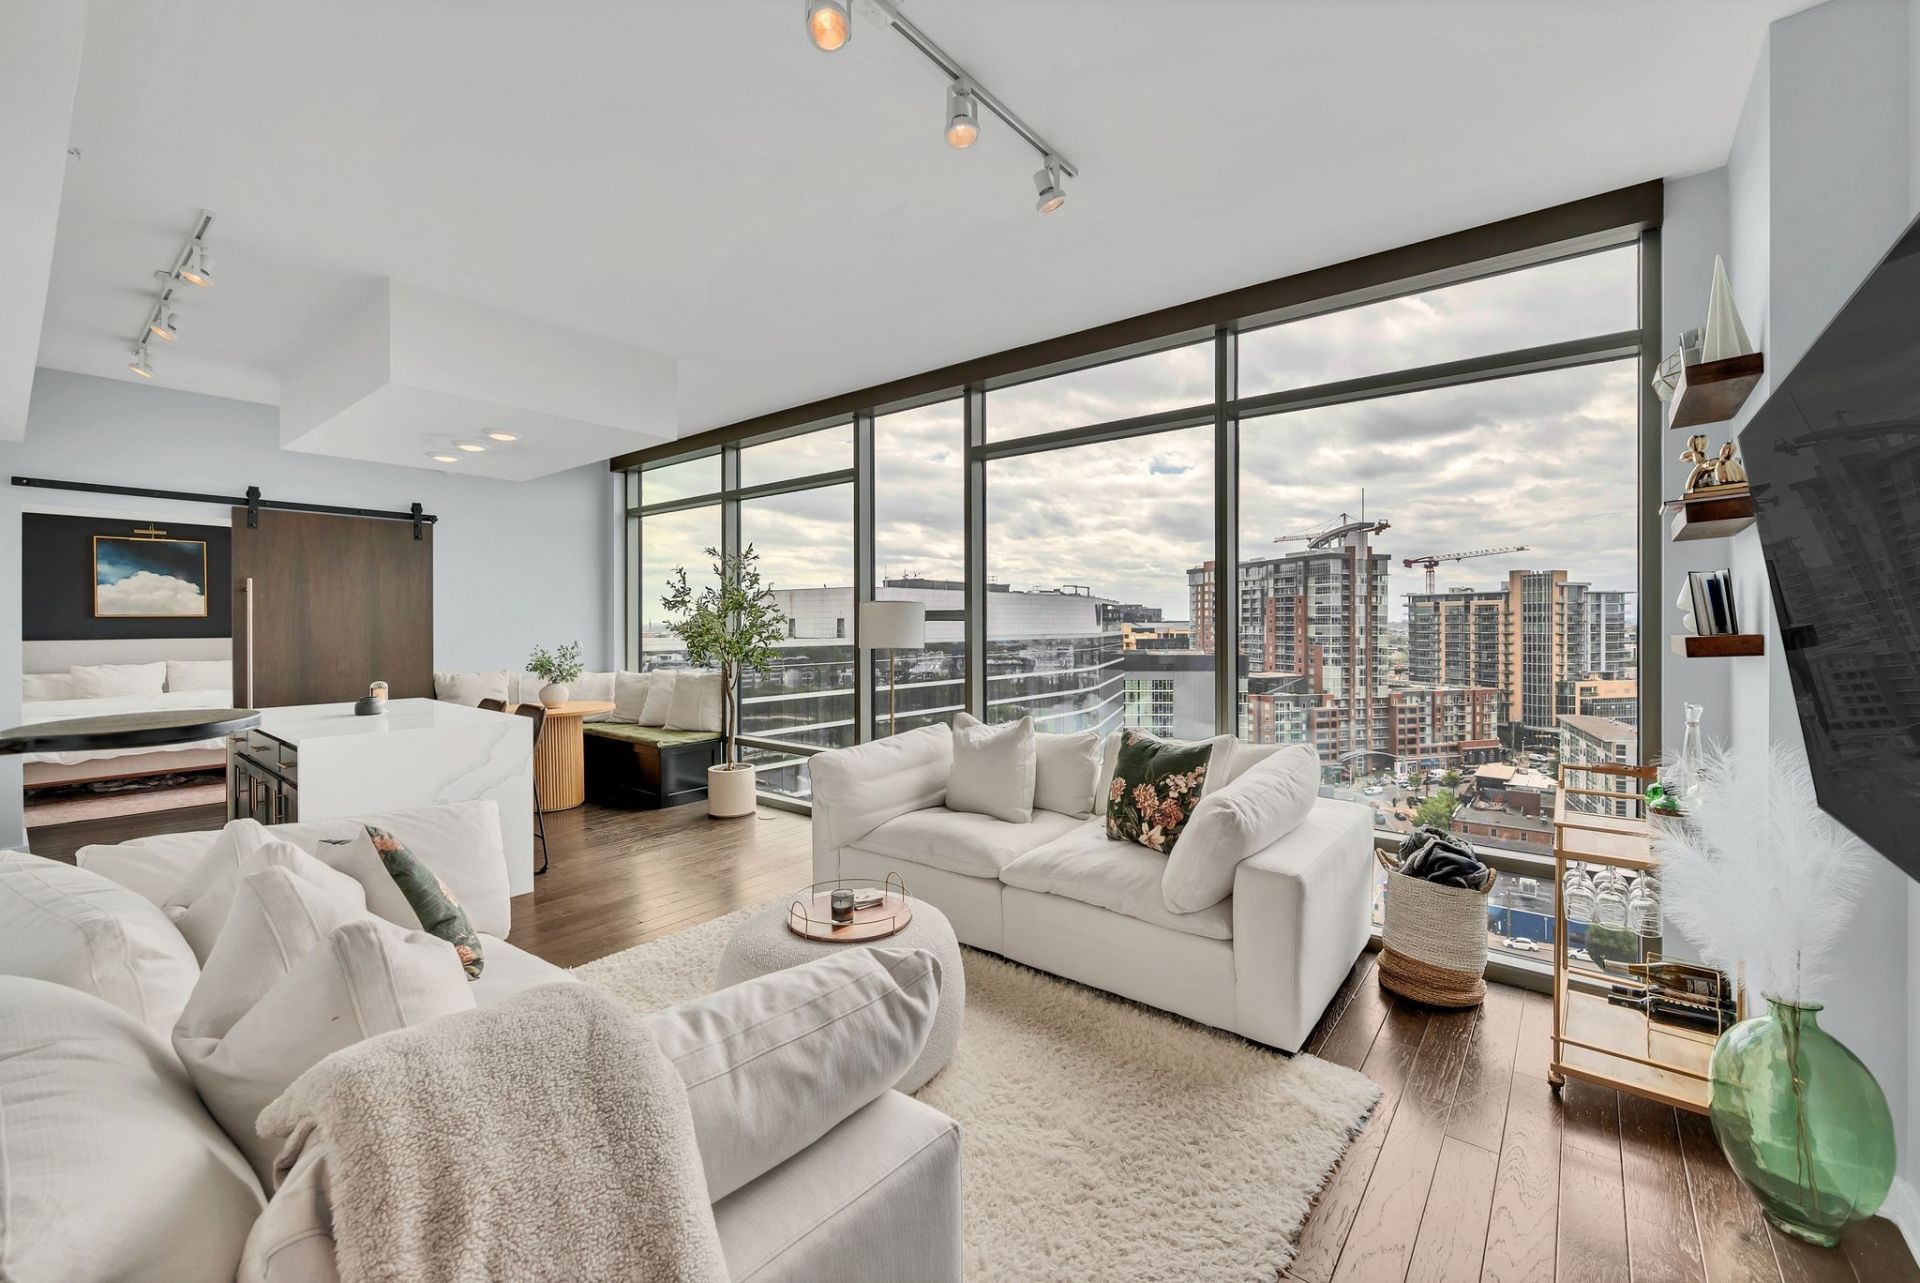
Elevate your lifestyle with this exquisite 2-Bed/ 2-BA condo on the 13th floor of the Twelve Twelve Building in the heart of the Gulch. This condo offers unparalleled luxury and breathtaking city views and blends modern sophistication with comfort and convenience. Enjoy the abundance of natural light with floor-to-ceiling windows, Luxury vinyl flooring throughout adds a touch of elegance and durability, open kitchen features SS appliances, an island that provides ample counter space for culinary creations and a built-in breakfast nook,. The primary bedroom includes a large walk-in closet, motorized blackout curtains for ultimate privacy and comfort. Resort Style amenities include: 24 hr Concierge, Year round salt water pool with hot tub, fully equipped gym, indoor/outdoor entertainment spaces, Member Lounge w/ Coffee Bar, Grilling Stations, Green Spaces, Dog Park and Washing Station. One assigned parking spot included. Tenant is responsible for the HOA's $500 move-in fee, which is paid directly to the HOA and to abide by all HOA's rules and regulations. HOA to approve lease minimum 1 week prior to lease start date
Property Features
Property Type: Rental - Condominium
Garage: 1
Stories: 1.0
Year Built: 2014
Feature Descriptions
Appliances: Dryer, Washer
Association Amenities: Dog Park, Fitness Center, Pool
Days on Site: 6
Flooring: Wood
HOA Fee: 0
Parcel#: 093090C13500CO
Parking: Assigned
Parking Notes: Assigned
Pets Allowed: Yes
Pool: In Ground
Swimming Pool: Yes
Room Sizes
Bedroom 1: 12x11
Kitchen: 15x13
Living Room: 13x12
Local Schools
High School: Pearl Cohn Magnet High School
Middle School: John Early Paideia Magnet
Elementary School: Jones Paideia Magnet
Listed By / Shown By
Listed By
Agency Name: Synergy Real Estate Group, Inc.
Agency Phone: 6154252168
Shown By
Agency Title: ExCEL Real Estate & Development Co.
Agency Phone: 615-256-6566

1212 Laurel St , Unit 1303 | MLS# 3305210
This property located at 1212 Laurel St , Unit 1303, Nashville, TN 37203 is currently listed for rent with an asking price of $3,350 / Monthly. Search Nashville real estate on www.excelredtn.com today.