
BEDS1
BATHS1 full
SQUARE FEET719
MLS#3546661
STATUSActive
PROPERTY TYPEResidential -
SUBDIVISIONPullman Condominium
Property Description
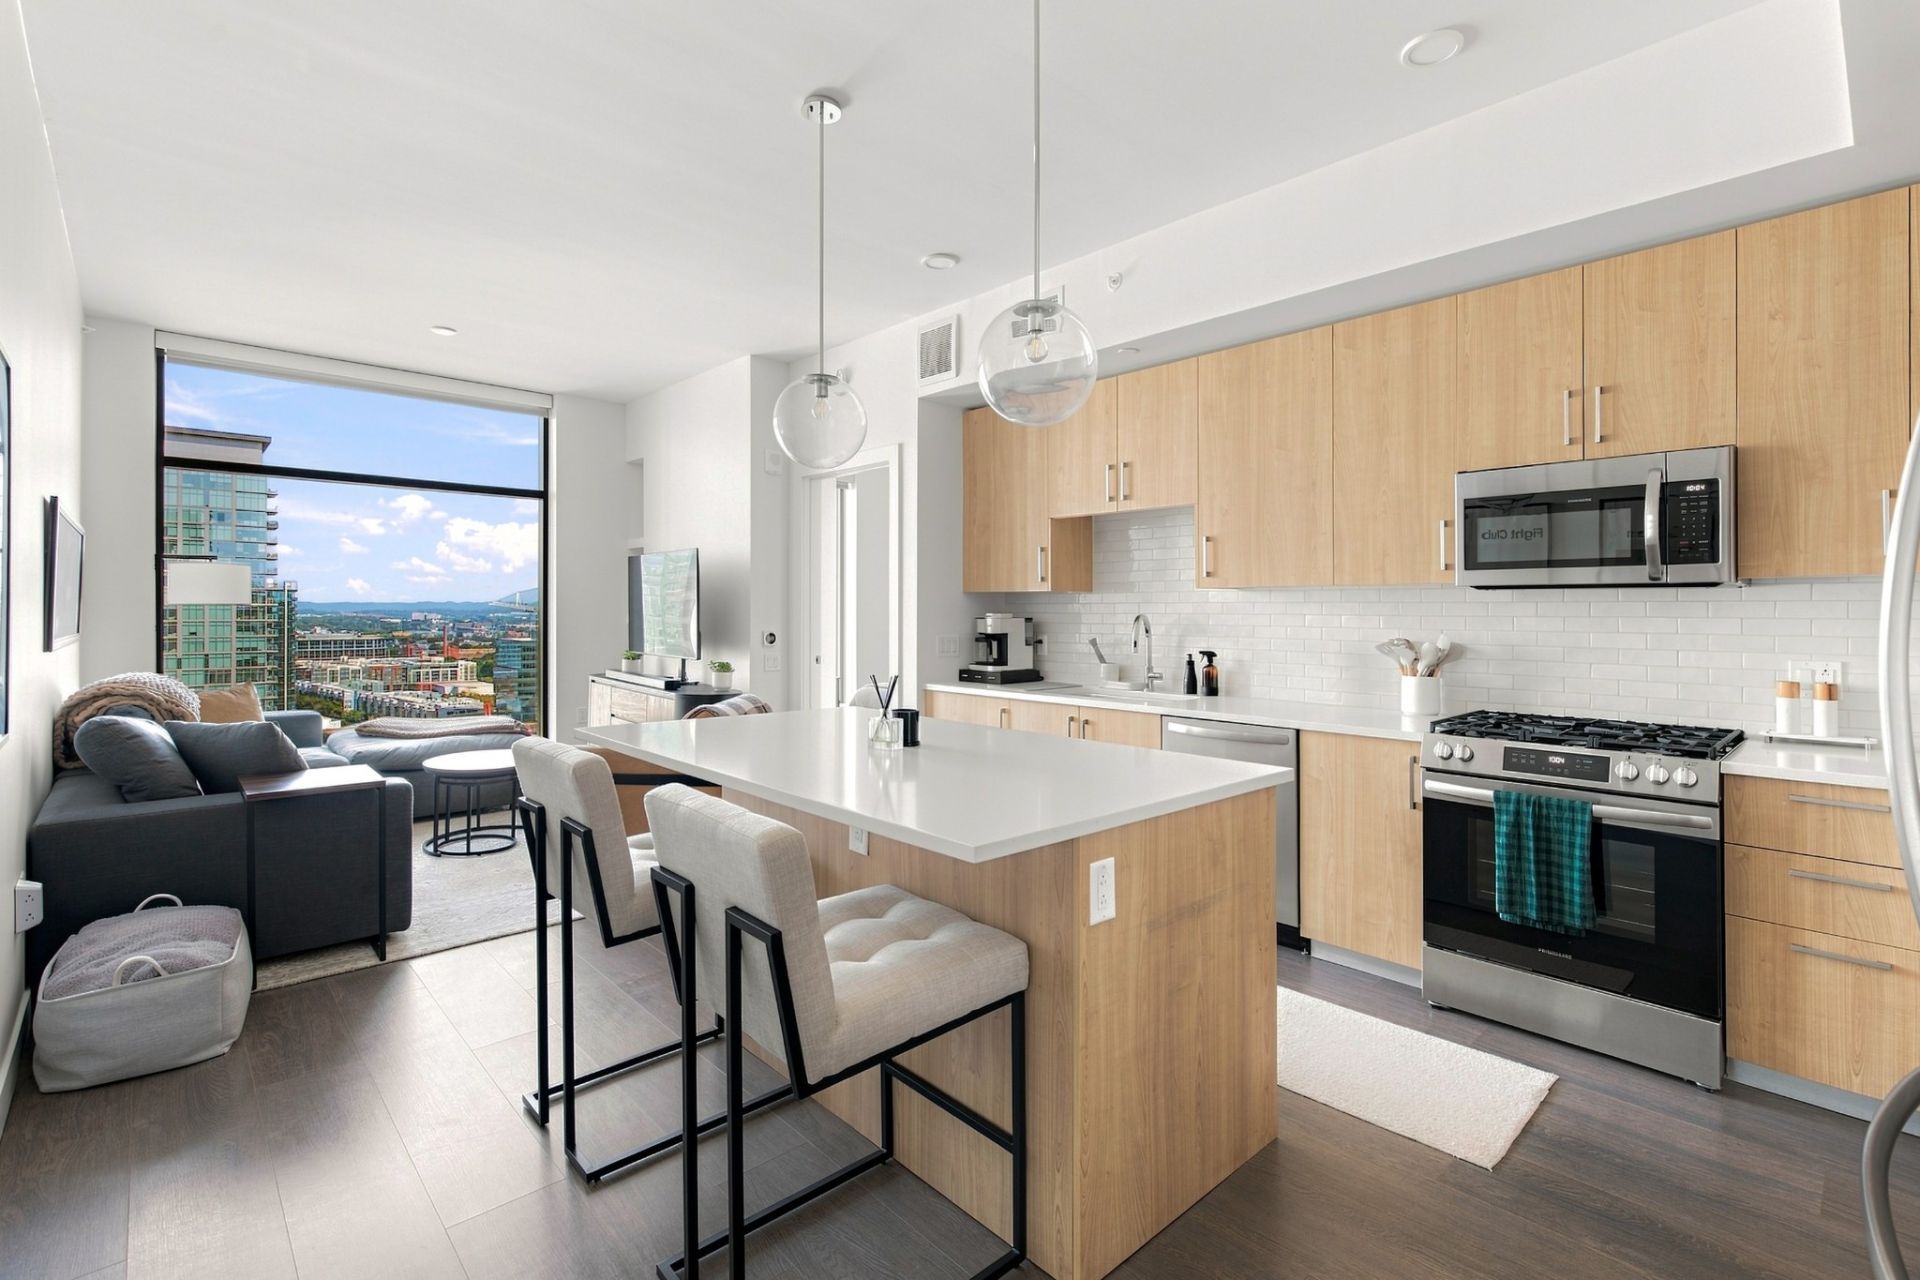
FULLY FURNISHED and beautifully appointed, this barely lived-in Pullman Gulch residence offers modern turnkey luxury. Features include a Frigidaire appliance suite with gas cooking, solar shades, built-in closet systems, backlit mirrors in every bathroom, and one deeded, assigned parking space. Amenities include a rooftop pool deck with an oversized all-weather TV, coffee caf?, fitness center, pool table, pickleball courts, bocce ball court, owners' lounge, outdoor kitchen and living areas, and remote workspaces. With 24/7 on-site staff, Pullman Gulch combines thoughtful design, everyday convenience, and elevated city living.
Property Features
Property Type: Residential -
Basement: None
Cooling: Central Air, Electric
Garage: 1
Heating: Central, Electric
Lot Size: 0.02 Acres
Stories: 1.0
Taxes: $3,810
Year Built: 2024
Amenities
High Speed Internet
Feature Descriptions
Appliances: Oven, Gas Range, Dishwasher, Dryer, Ice Maker, Microwave, Refrigerator, Stainless Steel Appliance(s), Washer
Days on Site: 2
Flooring: Wood, Tile
HOA Fee: 467/ Monthly
Laundry: Electric Dryer Hookup, Washer Hookup
Parcel#: 093090G17100CO
Parking: Assigned
Parking Notes: Assigned
Security: Fire Alarm, Fire Sprinkler System, Security Gate, Security Guard, Smoke Detector(s)
Sewer: Public Sewer
Utilities: Electricity Available, Water Available
Water: Public
Local Schools
High School: Hillsboro Comp High School
Middle School: John Trotwood Moore Middle
Elementary School: Waverly-Belmont Elementary School
Listed By / Shown By
Listed By
Agency Name: Compass
Agency Phone: 6153836964
Shown By
Agency Title: ExCEL Real Estate & Development Co.
Agency Phone: 615-256-6566

Estimate Your Payment
Estimated Payment
$ 1,450.00 per month $1,001.28 Principal & Interest $317.50 Property Tax $131.22 Homeowner's Insurance
1212 Demonbreun St, Unit 1811 | MLS# 3546661
This home located at 1212 Demonbreun St, Unit 1811, Nashville, TN 37203 is currently listed for sale with an asking price of $449,900. This property was built in 2024 and has 1 bedrooms and 1 full baths with 719 sq. ft. Demonbreun St, Unit 1811 is located in the Pullman Condominium subdivision. Search Pullman Condominium real estate on www.excelredtn.com today.