
BEDS4
BATHS3 full 3 partial
SQUARE FEET3,782
MLS#3307295
STATUSActive
PROPERTY TYPEResidential -
SUBDIVISIONEdgehill
Property Description
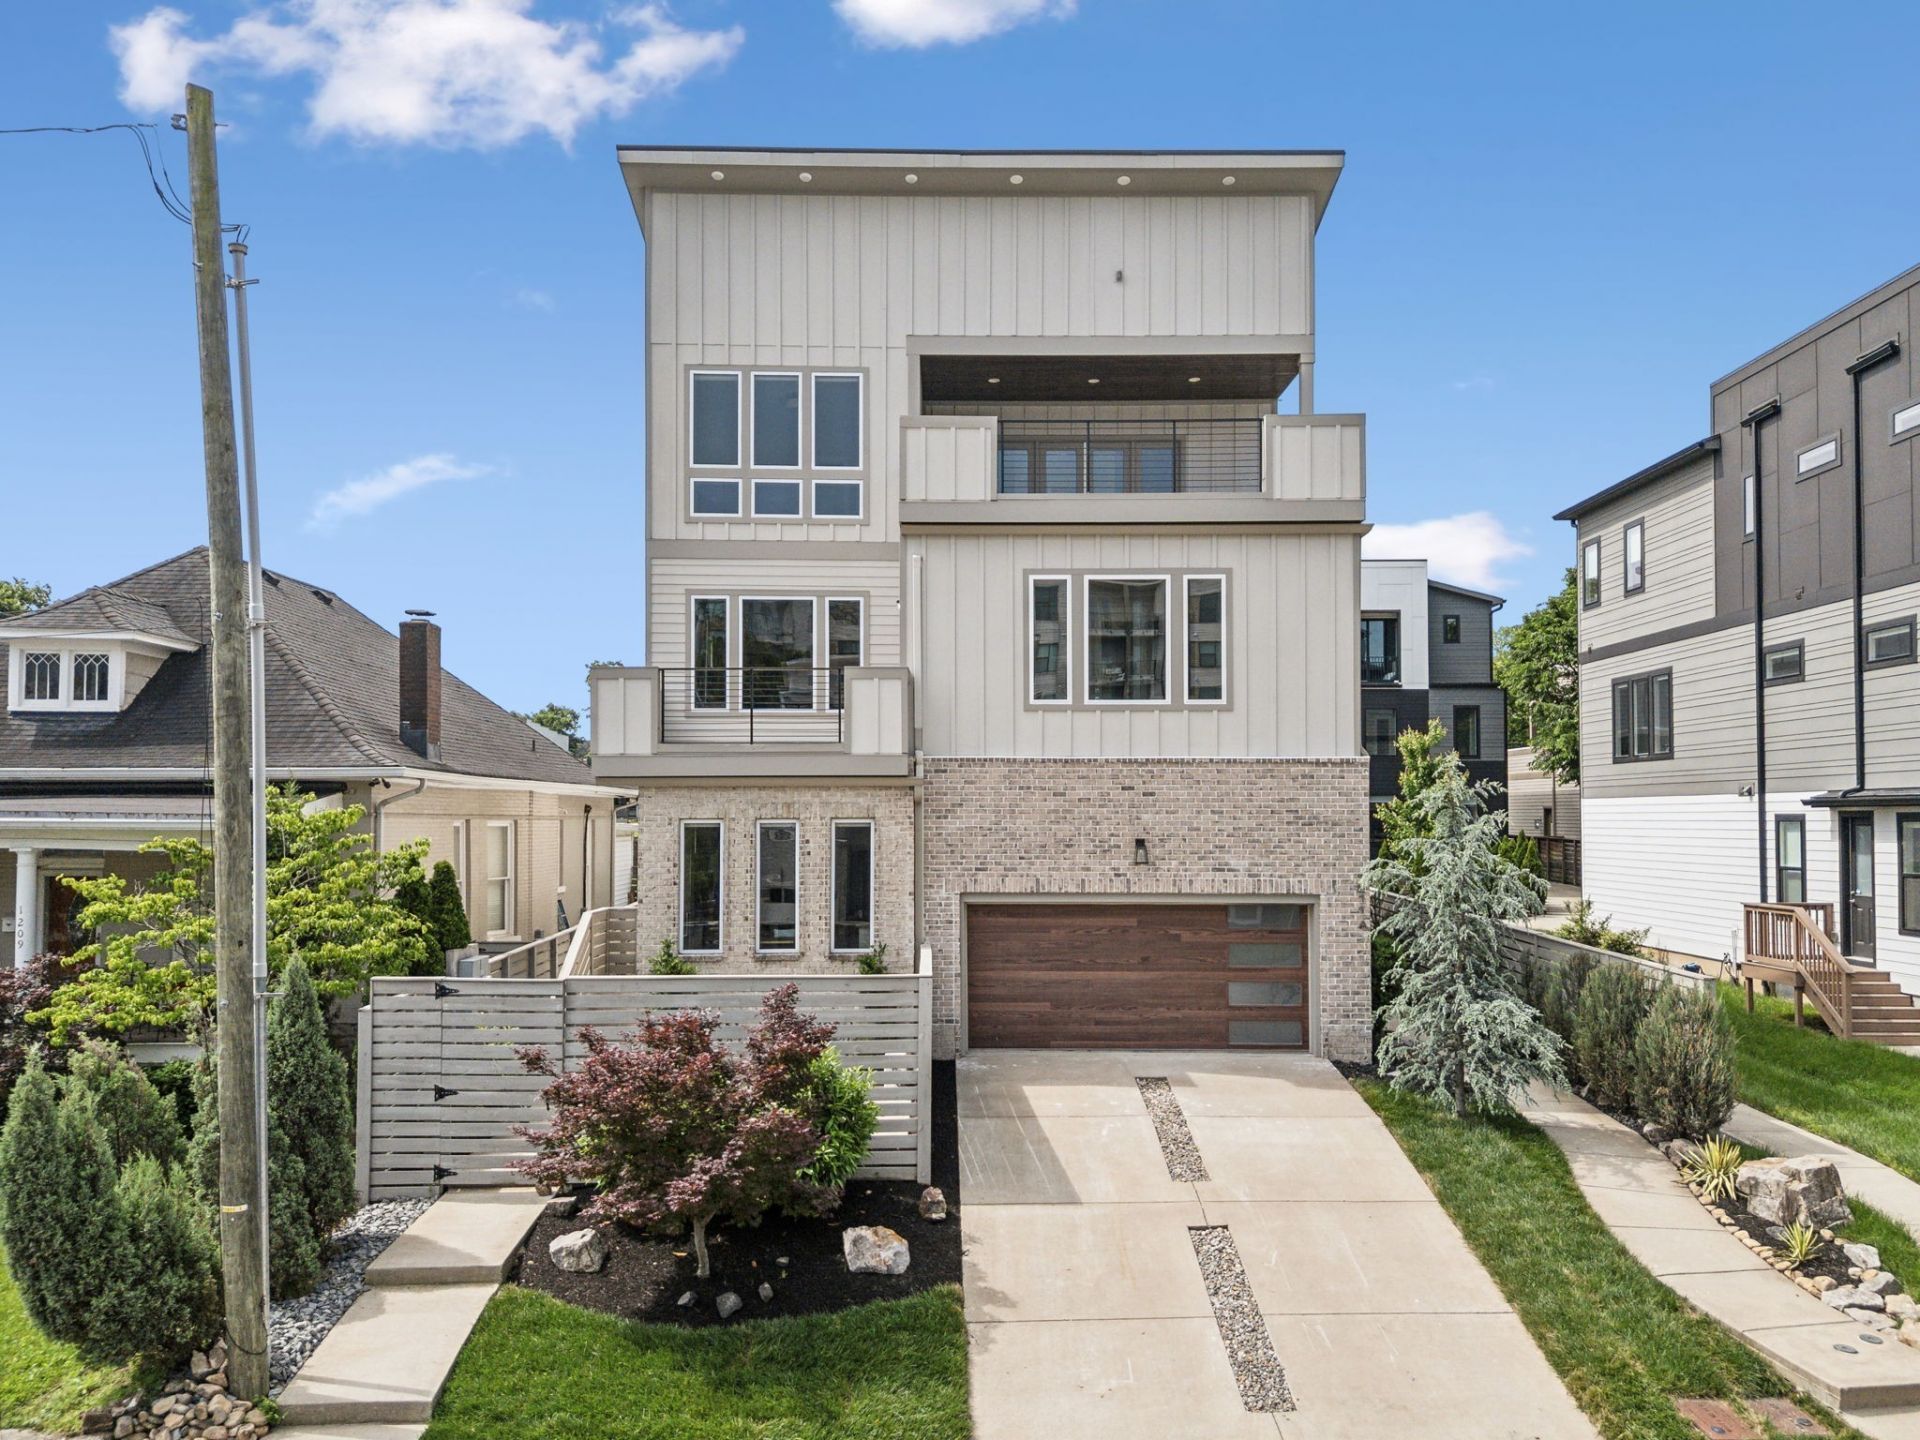
EDGEHILL- Luxury, lifestyle and investment opportunity come together in one of Nashville's most sought-after neighborhoods. Ideally located just one mile from Broadway, this beautifully renovated home offers the perfect balance of walkability, privacy and modern sophistication. Designed with flexibility in mind, the home features 4 bedrooms 3 full baths, and a half bath, including a private-entry suite ideal for guests, multigenerational living, a home office, or an income producing short term rental. The light-filled, open concept floor plan showcases designer finishes, spacious living areas and seamless indoor-outdoor living. Enjoy multiple entertaining spaces, including skyline-view decks and a covered patio complete with a cozy fireplace. A front entry two car garage and driveway is grandfathered in providing convenience and parking no longer being approved by Metro. Finance your loan with Tonya Esquibel Cross Country Mortgage offering up to 10K incentive ( credit score, loan amount and owner occupancy do apply).
Property Features
Property Type: Residential -
Basement: Crawl Space
Cooling: Ceiling Fan(s), Central Air
Fireplaces: 2
Garage: 2 car attached
Heating: Central
Home Style: Contemporary
Stories: 3.0
Taxes: $7,718
Year Built: 2017
Amenities
Kitchen Island
Balcony
Feature Descriptions
Appliances: Oven, Range, Dishwasher, Microwave, Refrigerator
Days on Site: 3
Exterior: Brick
Flooring: Wood, Tile
Laundry: Electric Dryer Hookup, Washer Hookup
Parcel#: 093130X00100CO
Parking: Garage Door Opener, Garage Faces Front
Parking Notes: Garage Door Opener, Garage Faces Front
Patio/Porch: Porch, Covered, Patio
Security: Smoke Detector(s)
Sewer: Public Sewer
Utilities: Water Available
Water: Public
Room Sizes
Bedroom 1: 21x12
Bedroom 2: 18x15
Bedroom 3: 13x13
Bedroom 4: 13x13
Recreation Room: 20x13
Dining Room: 11x12
Kitchen: 16x17
Living Room: 16x14
Other Room: 5x7
Local Schools
High School: Hillsboro Comp High School
Middle School: West End Middle School
Elementary School: Eakin Elementary
Listed By / Shown By
Listed By
Agency Name: Compass RE
Agency Phone: 6154755616
Shown By
Agency Title: ExCEL Real Estate & Development Co.
Agency Phone: 615-256-6566

Estimate Your Payment
Estimated Payment
$ 4,668.22 per month $3,558.68 Principal & Interest $643.17 Property Tax $466.38 Homeowner's Insurance
1211a Sigler St | MLS# 3307295
This home located at 1211a Sigler St, Nashville, TN 37203 is currently listed for sale with an asking price of $1,599,000. This property was built in 2017 and has 4 bedrooms and 3 full and 3 partial baths with 3782 sq. ft. 1211a Sigler St is located in the Edgehill subdivision. Search Edgehill real estate on www.excelredtn.com today.