
BEDS3
BATHS2 full
SQUARE FEET1,368
MLS#3285455
STATUSActive
PROPERTY TYPEResidential - Single Family
SUBDIVISIONSharpe & Horns
Property Description
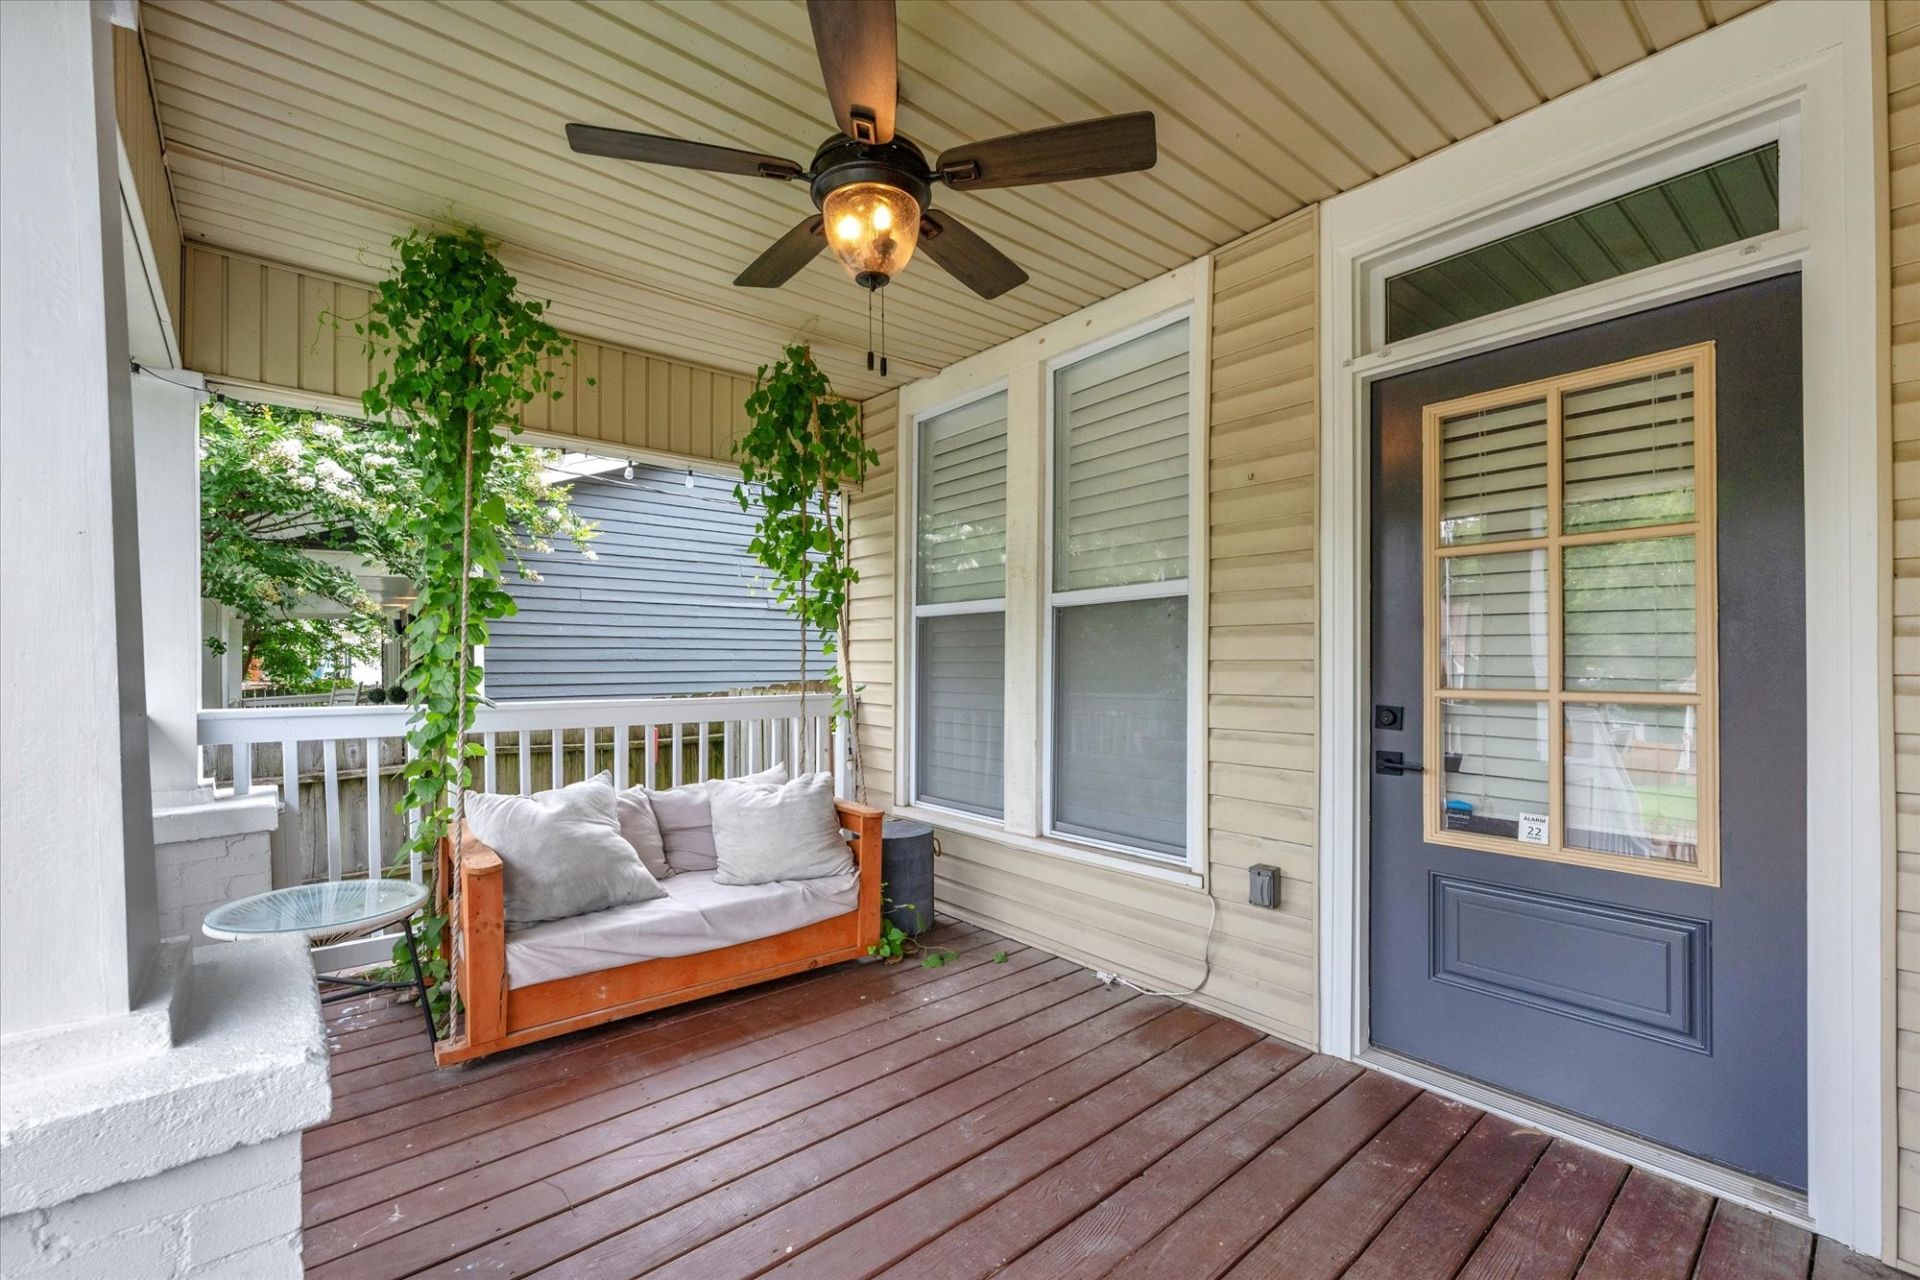
Stunning Home in Cleveland Park | Minutes to Five Points & Downtown NashvilleWelcome home to this beautifully restored 1928 historic gem in the heart of East Nashville's sought-after Cleveland Park neighborhood. Thoughtfully renovated down to the studs, this 3-bedroom, 2-bath home seamlessly blends timeless character with today's modern conveniences.Inside, you'll find an inviting open layout featuring a cozy fireplace, stainless steel appliances, beautiful birch wood countertops, fresh interior paint, and freshly cleaned carpet in the bedrooms. Every detail has been carefully updated while preserving the home's historic charm.Step outside to enjoy the spacious front porch-perfect for morning coffee or relaxing evenings overlooking one of East Nashville's most charming historic streets. The large backyard offers endless possibilities for entertaining, gardening, or play, while alley access and a substantial storage shed provide added convenience and functionality.Ideally located just minutes from Five Points, downtown Nashville, local restaurants, coffee shops, parks, and entertainment, this home offers the perfect combination of historic beauty, modern living, and unbeatable location.
Property Features
Property Type: Residential - Single Family
Basement: Crawl Space
Cooling: Central Air
Heating: Central
Lot Size: 0.13 Acres
Roof Type: Asphalt
Stories: 1.0
Taxes: $3,498
Year Built: 1928
Amenities
High Speed Internet
Feature Descriptions
Appliances: Built-In Electric Range, Dishwasher, Microwave, Refrigerator
Days on Site: 13
Exterior: Brick, Vinyl Siding
Fencing: Full
Flooring: Carpet, Laminate, Tile
Laundry: Electric Dryer Hookup, Washer Hookup
Lot: Level
Lot Dimensions: 38 X 153
Parcel#: 07115045200
Patio/Porch: Porch, Covered
Sewer: Public Sewer
Topography: Level
Utilities: Water Available, Cable Connected
Water: Public
Room Sizes
Kitchen: 12x14
Living Room: 13x14
Local Schools
High School: Maplewood Comp High School
Middle School: Jere Baxter Middle
Elementary School: Shwab Elementary
Listed By / Shown By
Listed By
Agency Name: Benchmark Realty, LLC
Agency Phone: 6154322919
Shown By
Agency Title: ExCEL Real Estate & Development Co.
Agency Phone: 615-256-6566

Estimate Your Payment
Estimated Payment
$ 1,600.46 per month $1,157.29 Principal & Interest $291.50 Property Tax $151.67 Homeowner's Insurance
1211 Stainback Ave | MLS# 3285455
This single family home located at 1211 Stainback Ave, Nashville, TN 37207 is currently listed for sale with an asking price of $520,000. This property was built in 1928 and has 3 bedrooms and 2 full baths with 1368 sq. ft. Stainback Ave is located in the Sharpe & Horns subdivision. Search Sharpe & Horns real estate on www.excelredtn.com today.