
BEDS3
BATHS1 full 1 partial
SQUARE FEET1,161
MLS#3272077
STATUSActive
PROPERTY TYPEResidential - Single Family
SUBDIVISIONBelinda City Revised
Property Description
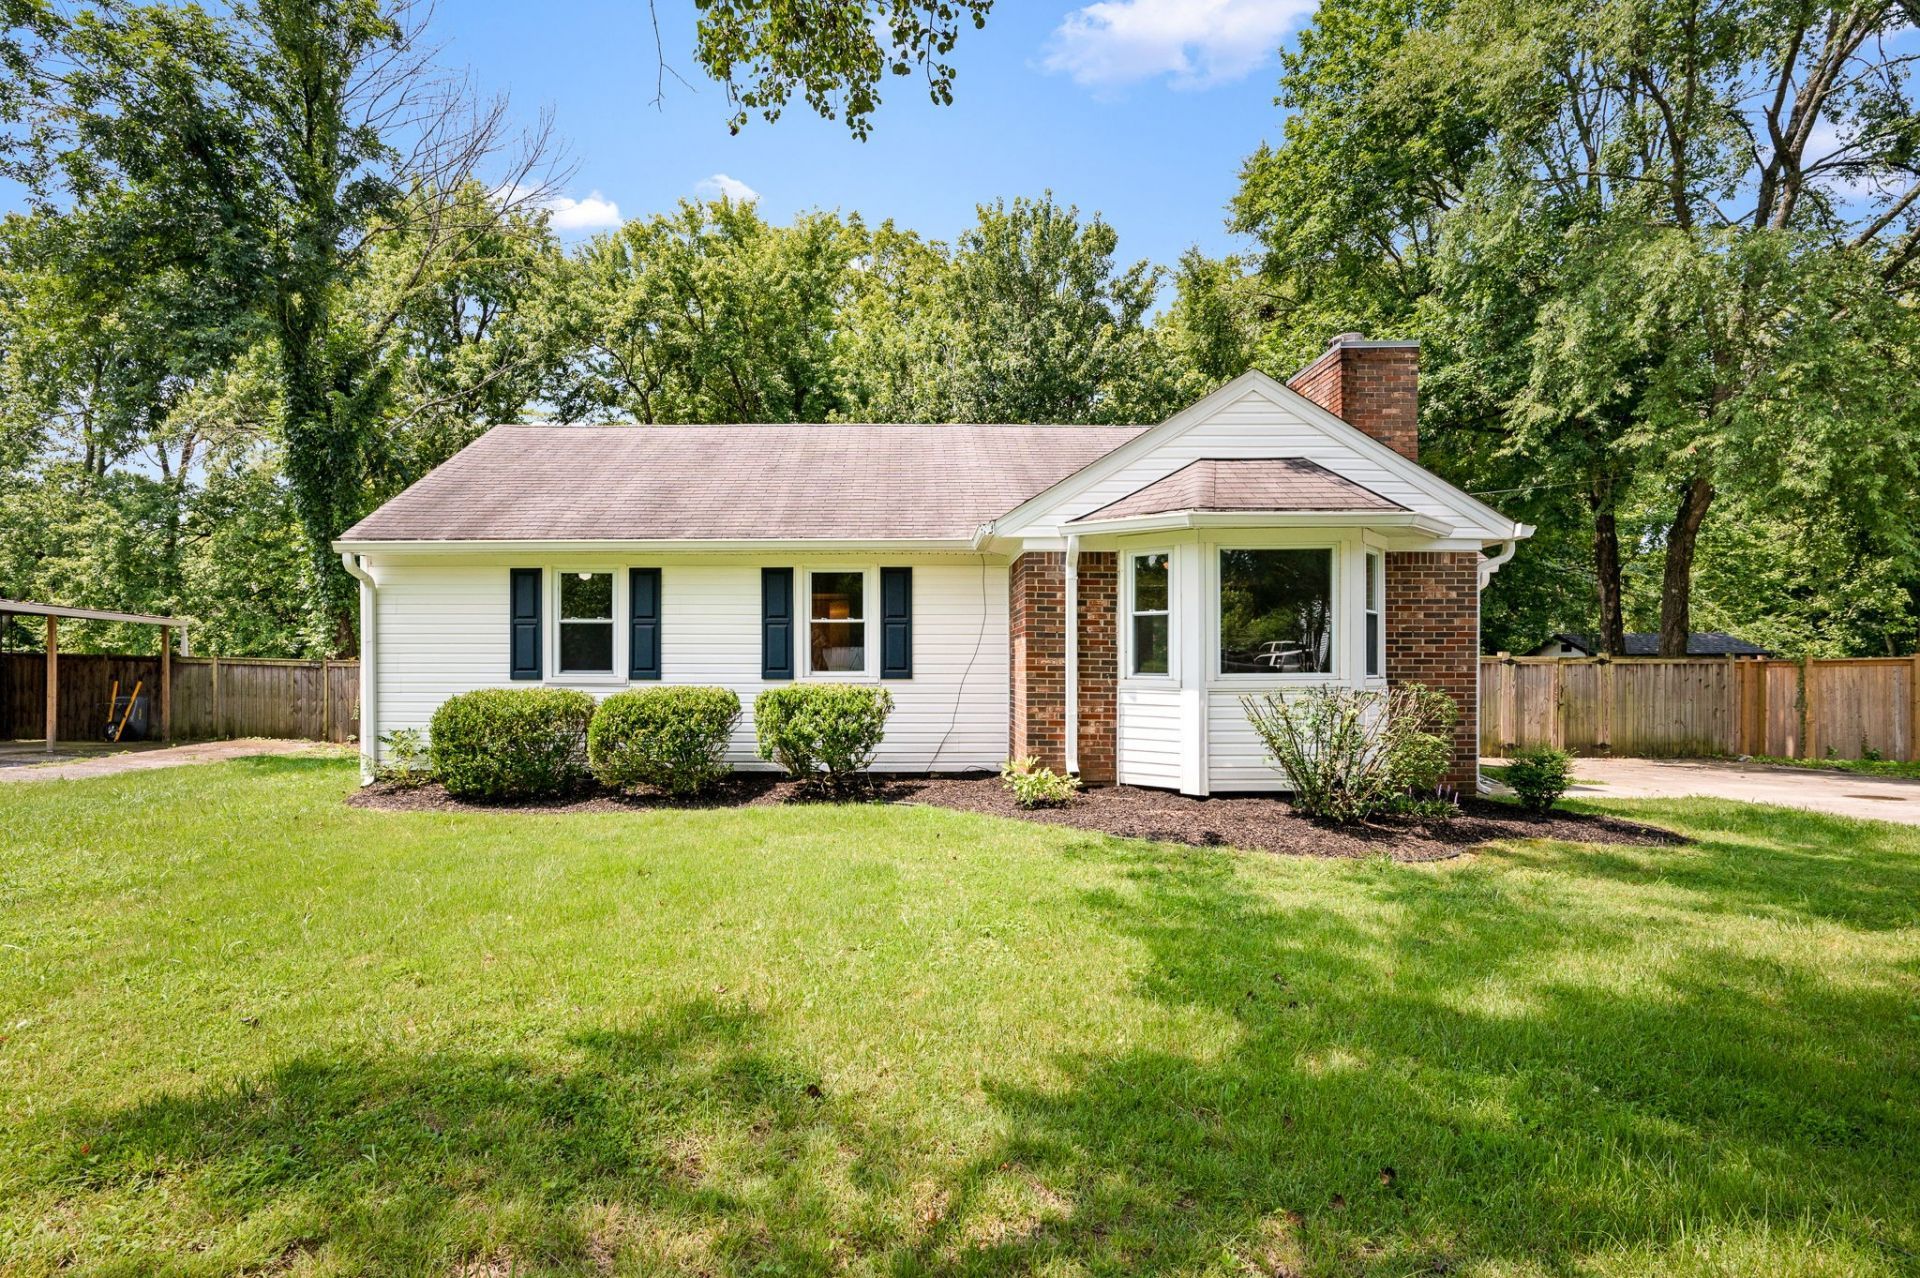
Step outside to a large fenced backyard built for real life - room for the dog to run, a garden to grow, or a weekend cookout with friends. Inside, fresh paint throughout and new LVP flooring give the home a clean, low-maintenance feel, while the wood-burning fireplace anchors the living space with character. Zoned for one of Mount Juliet's most sought-after school systems, this address puts you minutes from I-40, 15 minutes from BNA, and 30 minutes from downtown Nashville. Add in quick access to Providence Market Place for shopping and dining, and you've got a location that works from every angle - commute, travel, or a night out. 3 beds, 1.5 baths, 1,161 square feet in a location that delivers. Schedule your showing today.
Property Features
Property Type: Residential - Single Family
Basement: Crawl Space
Cooling: Central Air, Electric
Heating: Central, Electric
Home Style: Ranch
Lot Size: 0.41 Acres
Stories: 1.0
Taxes: $880
Year Built: 1976
Amenities
Ceiling Fan(s)
High Ceilings
High Speed Internet
Feature Descriptions
Appliances: Electric Range, Dishwasher, Disposal, Microwave, Refrigerator
Days on Site: 64
Exterior: Brick, Vinyl Siding
Fireplace: Wood Burning
Flooring: Luxury Vinyl, Tile
Laundry: Electric Dryer Hookup, Washer Hookup
Lot Dimensions: 85 X 210 IRR
Parcel#: 096C A 04300 000
Sewer: Public Sewer
Utilities: Electricity Available, Water Available
Water: Public
Room Sizes
Bedroom 1: 11x10
Bedroom 2: 12x11
Bedroom 3: 12x13
Living Room: 21x13
Other Room: 8x11
Local Schools
High School: Wilson Central High School
Middle School: West Wilson Middle School
Elementary School: Rutland Elementary
Listed By / Shown By
Listed By
Agency Name: NVision Realty Group LLC
Agency Phone: 6152958373
Shown By
Agency Title: ExCEL Real Estate & Development Co.
Agency Phone: 615-256-6566

Estimate Your Payment
Estimated Payment
$ 966.95 per month $790.08 Principal & Interest $73.33 Property Tax $103.54 Homeowner's Insurance
121 Sunnymeade Dr | MLS# 3272077
This single family home located at 121 Sunnymeade Dr, Mount Juliet, TN 37122 is currently listed for sale with an asking price of $355,000. This property was built in 1976 and has 3 bedrooms and 1 full and 1 partial baths with 1161 sq. ft. Sunnymeade Dr is located in the Belinda City Revised subdivision. Search Belinda City Revised real estate on www.excelredtn.com today.