
BEDS4
BATHS3 full 1 partial
SQUARE FEET3,671
MLS#3302230
STATUSActive
PROPERTY TYPEResidential - Single Family
SUBDIVISIONIndian Ridge Ph 6
Property Description
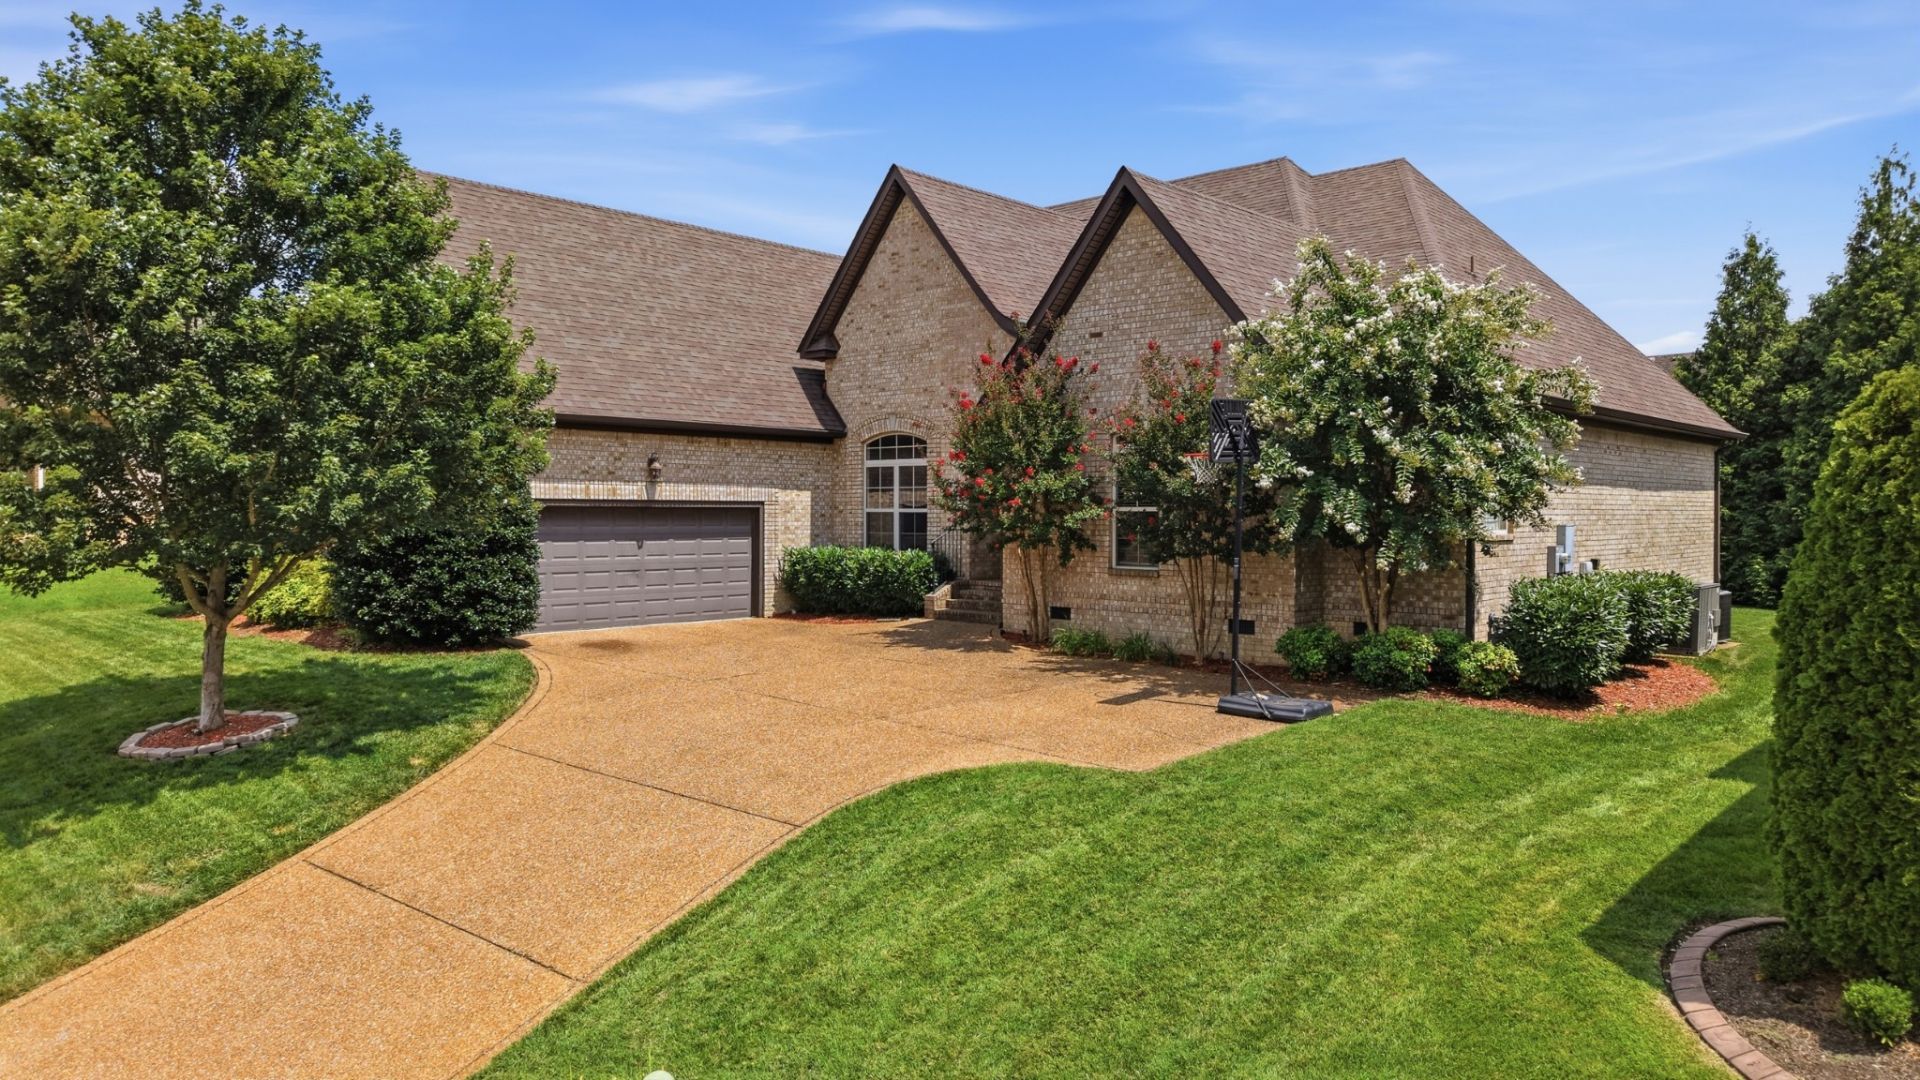
Move-In Ready Convenience Meets Everyday Comfort! Looking for a home where the important updates are already taken care of? This property offers added peace of mind with a NEW upstairs HVAC unit, a downstairs HVAC system just four years old, and a roof and water heater both approximately four years old. Even better, the home may qualify for a five-year extended warranty on the new upstairs HVAC unit when registered by the manufacturer's stated deadline.Inside, thoughtful details make everyday living a little easier, including plantation shutters throughout, a spacious walk-in pantry, a relaxing Jacuzzi tub in the primary bath, and convenient sink hookups in the laundry room. Need extra room for everything? Enjoy generous storage with easy walk-in attic access. Step outside and appreciate the convenience of a professionally installed irrigation system and an underground dog fence encompassing the entire property. The home is also wired for a security system and offers multiple internet service options, making it easy to stay connected. With the ability to close quickly and so many practical features already in place, this home is ready for its next chapter. Don't just read about the possibilities - schedule your private showing and come see what makes this home special! Location adds another layer of appeal! Enjoy the convenience of being directly across from Nannie Berry Elementary, Ellis Middle School, and Hendersonville High School. Shopping, dining, parks, and everyday essentials are just a short drive away, making it easy to enjoy all that Hendersonville has to offer while keeping daily routines convenient. It's a location that makes getting where you need to go a little easier!
Property Features
Property Type: Residential - Single Family
Basement: Crawl Space
Cooling: Ceiling Fan(s), Central Air
Fireplaces: 1
Garage: 2 car attached
Heating: Central
Lot Size: 0.25 Acres
Roof Type: Shingle
Stories: 1.0
Taxes: $4,319
Year Built: 2007
Amenities
Ceiling Fan(s)
Entrance Foyer
Extra Closets
High Ceilings
Open Floorplan
Pantry
Walk-In Closet(s)
High Speed Internet
Feature Descriptions
Appliances: Built-In Electric Oven, Double Oven, Cooktop, Dishwasher, Disposal, Freezer, Ice Maker, Microwave, Refrigerator, Stainless Steel Appliance(s)
Association Amenities: Sidewalks, Underground Utilities
Days on Site: 100
Exterior: Brick
Flooring: Carpet, Wood, Tile
HOA Fee: 600/ Annually
Laundry: Electric Dryer Hookup, Washer Hookup
Lot Dimensions: 85 X 125
Parcel#: 159O E 04100 000
Parking: Attached
Parking Notes: Attached
Patio/Porch: Deck, Covered, Patio
Sewer: Public Sewer
Utilities: Water Available, Cable Connected
Water: Public
Room Sizes
Bedroom 1: 18x14
Bedroom 2: 12x12
Bedroom 3: 15x12
Bedroom 4: 17x14
Recreation Room: 23x13
Dining Room: 13x13
Kitchen: 31x20
Living Room: 19x17
Other Room: 14x12
Local Schools
High School: Hendersonville High School
Middle School: Robert E Ellis Middle
Elementary School: Nannie Berry Elementary
Listed By / Shown By
Listed By
Agency Name: Crye-Leike, Inc., REALTORS
Agency Phone: 6158248008
Shown By
Agency Title: ExCEL Real Estate & Development Co.
Agency Phone: 615-256-6566

Estimate Your Payment
Estimated Payment
$ 2,499.31 per month $1,891.51 Principal & Interest $359.92 Property Tax $247.89 Homeowner's Insurance
121 Saranac Trl | MLS# 3302230
This single family home located at 121 Saranac Trl, Hendersonville, TN 37075 is currently listed for sale with an asking price of $849,900. This property was built in 2007 and has 4 bedrooms and 3 full and 1 partial baths with 3671 sq. ft. Saranac Trl is located in the Indian Ridge Ph 6 subdivision. Search Indian Ridge Ph 6 real estate on www.excelredtn.com today.