
BEDS3
BATHS1 full 1 partial
SQUARE FEET1,875
MLS#3615387
STATUSUnder Contract - Showing
PROPERTY TYPEResidential - Single Family
SUBDIVISIONHillwood Ests Sec II
Property Description
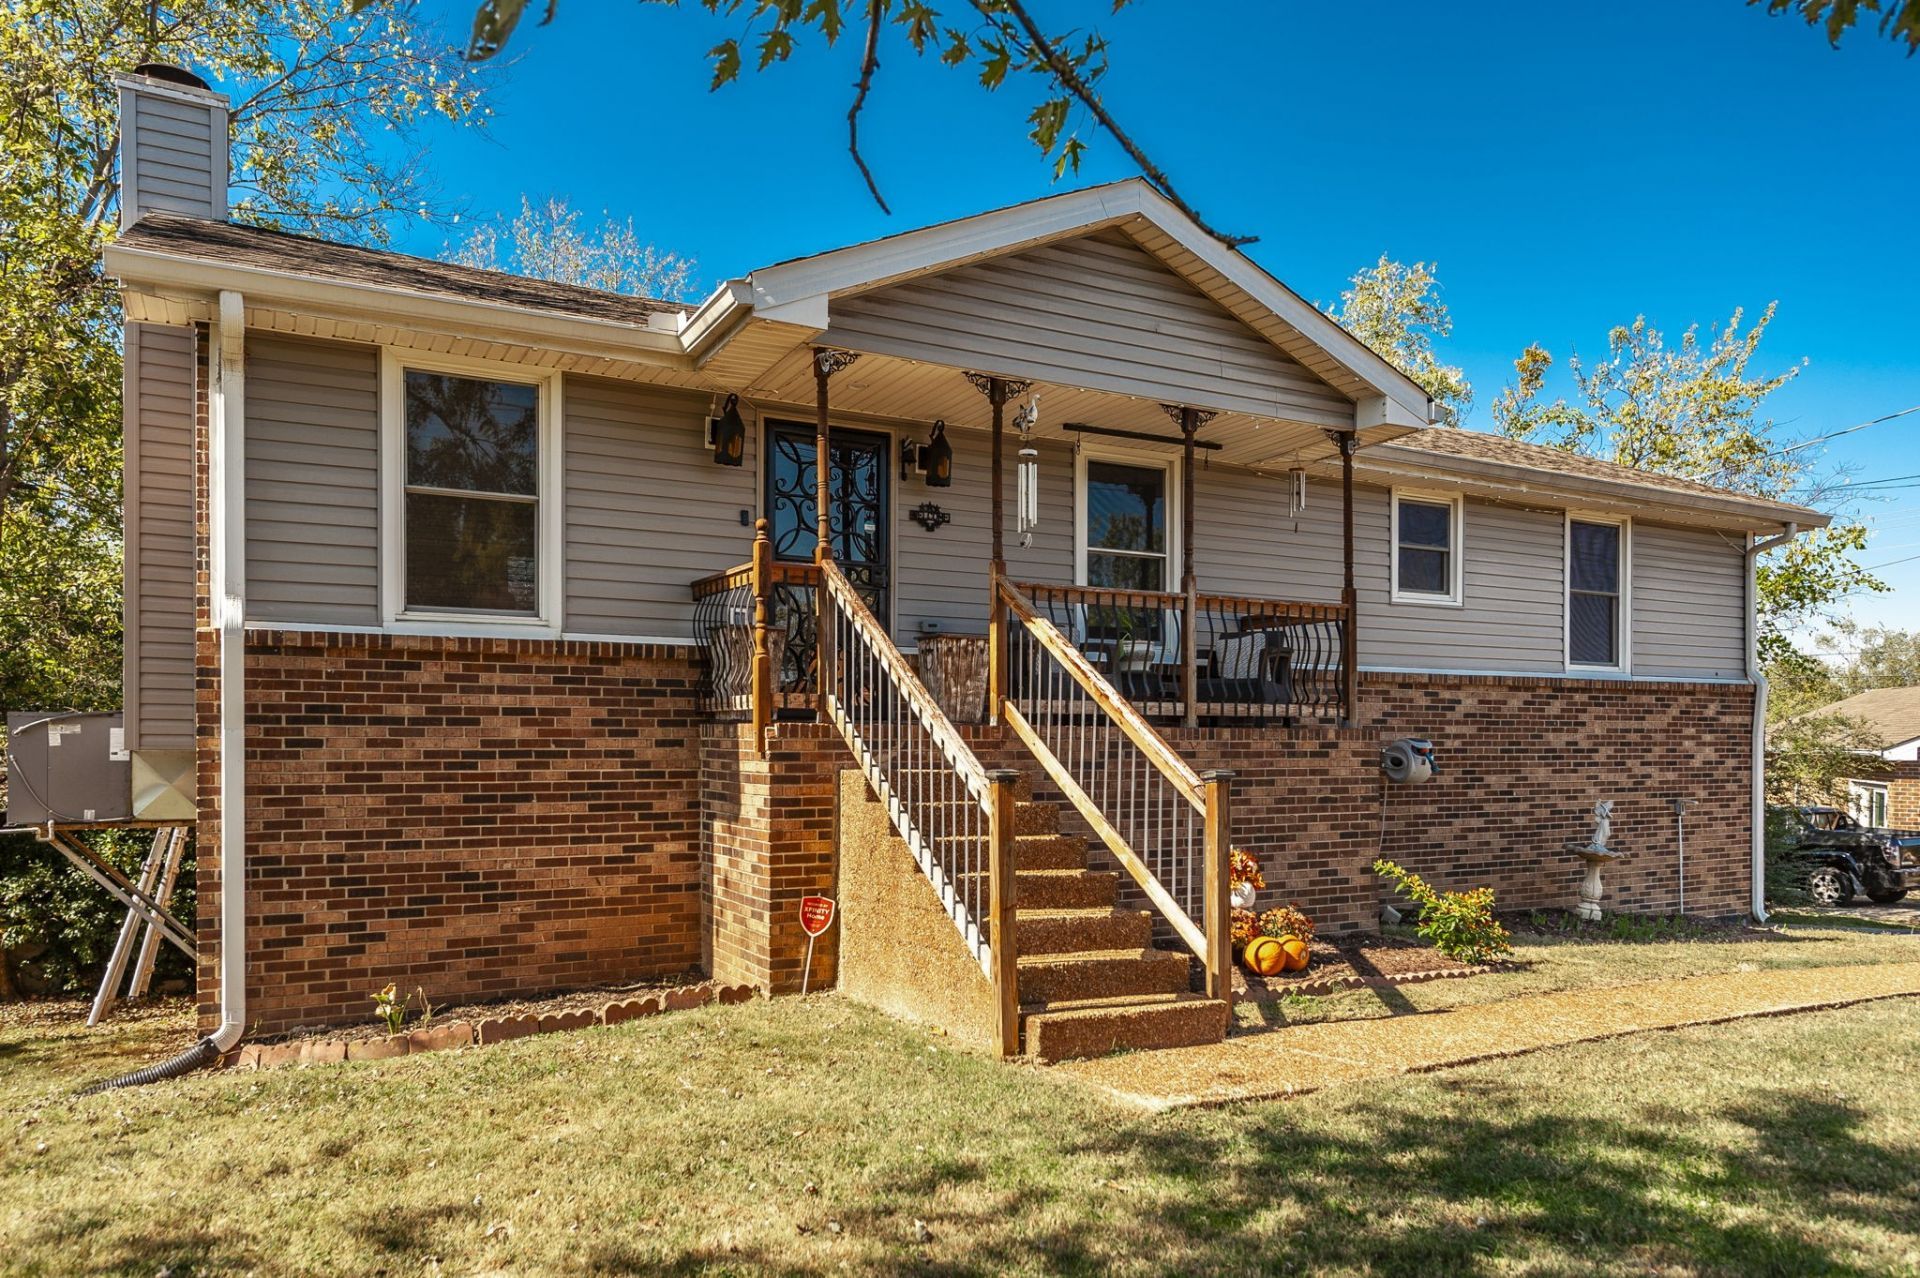
GREAT LOCATION!! Easy access to everything in Hendersonville. Well-maintained home with updated kitchen and bathrooms, full-finished basement with built-in bookshelves, Fresh paint; 3 bedrooms, 1.5 bath. Two car garage and two storage buildings w/electricity. Fenced backyard. New Trex Deck Built-2023. Hot water heater - six months old; HVAC 4 years old(1/2022). Two minutes to Tri-Star Medical Center, Three minutes to Glenbrook shopping- Target, Kroger, Kolhs, Costco and easy access to the bypass 25 min to downtown Nashville. Within minutes of Merrol Hyde Magnet, private and public school systems. Less than10 min to Streets of Indian Lake for movies, restaurants, and shopping.
Property Features
Property Type: Residential - Single Family
Basement: Yes
Basement: Finished, Full
Cooling: Central Air
Fireplaces: 1
Garage: 2 car attached
Heating: Central
Home Style: Traditional
Lot Size: 0.23 Acres
Roof Type: Asphalt
Stories: 1.0
Taxes: $1,885
Year Built: 1978
Amenities
High Speed Internet
Kitchen Island
Feature Descriptions
Appliances: Electric Range, Dishwasher, Ice Maker, Refrigerator
Days on Site: 21
Exterior: Brick, Vinyl Siding
Fencing: Back Yard
Fireplace: Great Room, Wood Burning
Flooring: Carpet, Concrete, Wood, Laminate, Tile
Laundry: Electric Dryer Hookup, Washer Hookup
Lot: Hilly
Lot Dimensions: 80.00X125.00
Parcel#: 144M A 03800 000
Parking: Garage Faces Rear
Parking Notes: Garage Faces Rear
Patio/Porch: Deck
Security: Smoke Detector(s)
Sewer: Public Sewer
Topography: Hilly
Utilities: Water Available, Cable Connected
Water: Public
Room Sizes
Bedroom 1: 11x13
Bedroom 2: 11x11
Bedroom 3: 11x11
Recreation Room: 13x22
Kitchen: 11x24
Living Room: 13x16
Other Room: 5x11
Local Schools
High School: Beech Sr High School
Middle School: Knox Doss Middle School at Drakes Creek
Elementary School: Gene W. Brown Elementary
Listed By / Shown By
Listed By
Agency Name: Benchmark Realty, LLC
Agency Phone: 6159914949
Shown By
Agency Title: ExCEL Real Estate & Development Co.
Agency Phone: 615-256-6566

Estimate Your Payment
Estimated Payment
$ 1,226.91 per month $945.87 Principal & Interest $157.08 Property Tax $123.96 Homeowner's Insurance
121 Overlook Dr | MLS# 3615387
This single family home located at 121 Overlook Dr, Hendersonville, TN 37075 is currently listed for sale with an asking price of $425,000. This property was built in 1978 and has 3 bedrooms and 1 full and 1 partial baths with 1875 sq. ft. Overlook Dr is located in the Hillwood Ests Sec II subdivision. Search Hillwood Ests Sec II real estate on www.excelredtn.com today.