
BEDS3
BATHS3 full
SQUARE FEET2,226
MLS#3546943
STATUSActive
PROPERTY TYPEResidential - Single Family
SUBDIVISIONGreen Hill Meadows 3
Property Description
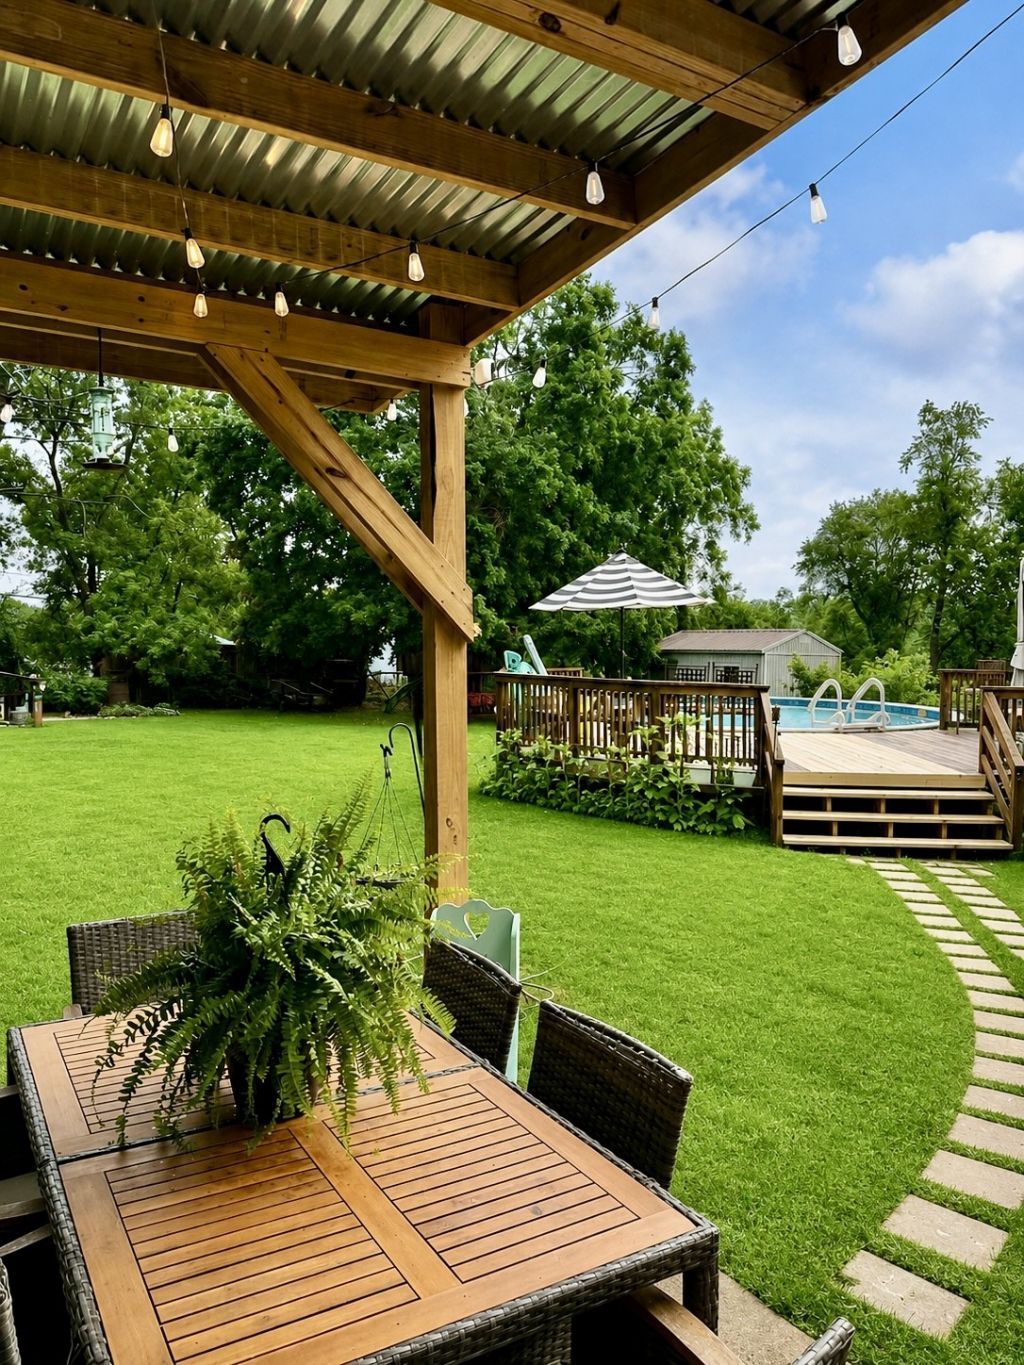
Welcome to this all-brick home in desirable West Wilson County, zoned for Green Hill High School! This spacious home offers a flexible floor plan with three bedrooms upstairs plus a downstairs flex space currently used as a primary suite. The downstairs suite features its own private entrance and a beautifully remodeled private bath, making it a great option for guests, multi-generational living, or additional living space.Recent updates include new LVP flooring throughout the entire home. Step outside to enjoy the fenced backyard featuring an above-ground pool with a freshly stained pool deck, a covered patio with a tin roof, and a large living treehouse. The roof is approximately five years old and includes gutter guards for easier maintenance.Seller is offering 1% toward buyer closing costs with an acceptable offer! A preferred lender is also offering qualified buyers 1% of the loan amount toward closing costs. Schedule your showing today!
Property Features
Property Type: Residential - Single Family
Basement: None
Cooling: Central Air
Fireplaces: 1
Heating: Central
Lot Size: 0.46 Acres
Roof Type: Shingle
Stories: 3.0
Taxes: $1,491
Year Built: 1971
Feature Descriptions
Appliances: Built-In Electric Oven, Electric Oven, Electric Range
Days on Site: 2
Exterior: Hardboard Siding, Brick
Fencing: Back Yard
Fireplace: Wood Burning
Flooring: Carpet, Wood, Tile, Vinyl
Lot: Level, Private
Lot Dimensions: 100 X 202.6 IRR
Parcel#: 052L D 00600 000
Patio/Porch: Deck, Covered
Pool: Above Ground
Sewer: Septic Tank
Swimming Pool: Yes
Topography: Level, Private
Utilities: Water Available
Water: Public
Room Sizes
Bedroom 1: 16x22
Bedroom 2: 11x14
Bedroom 3: 10x13
Recreation Room: 16x24
Kitchen: 10x17
Living Room: 13x25
Other Room: 14x22
Local Schools
High School: Green Hill High School
Middle School: Mt. Juliet Middle School
Elementary School: W A Wright Elementary
Listed By / Shown By
Listed By
Agency Name: Benchmark Realty, LLC
Agency Phone: 6152888292
Shown By
Agency Title: ExCEL Real Estate & Development Co.
Agency Phone: 615-256-6566

Estimate Your Payment
Estimated Payment
$ 1,332.52 per month $1,068.27 Principal & Interest $124.25 Property Tax $140.00 Homeowner's Insurance
121 Grandview Cir | MLS# 3546943
This single family home located at 121 Grandview Cir , Old Hickory, TN 37138 is currently listed for sale with an asking price of $480,000. This property was built in 1971 and has 3 bedrooms and 3 full baths with 2226 sq. ft. Grandview Cir is located in the Green Hill Meadows 3 subdivision. Search Green Hill Meadows 3 real estate on www.excelredtn.com today.