
BEDS3
BATHS1 full 1 partial
SQUARE FEET1,125
MLS#3248236
STATUSUnder Contract - Showing
PROPERTY TYPEResidential - Single Family
SUBDIVISIONTown And Country Est
Property Description
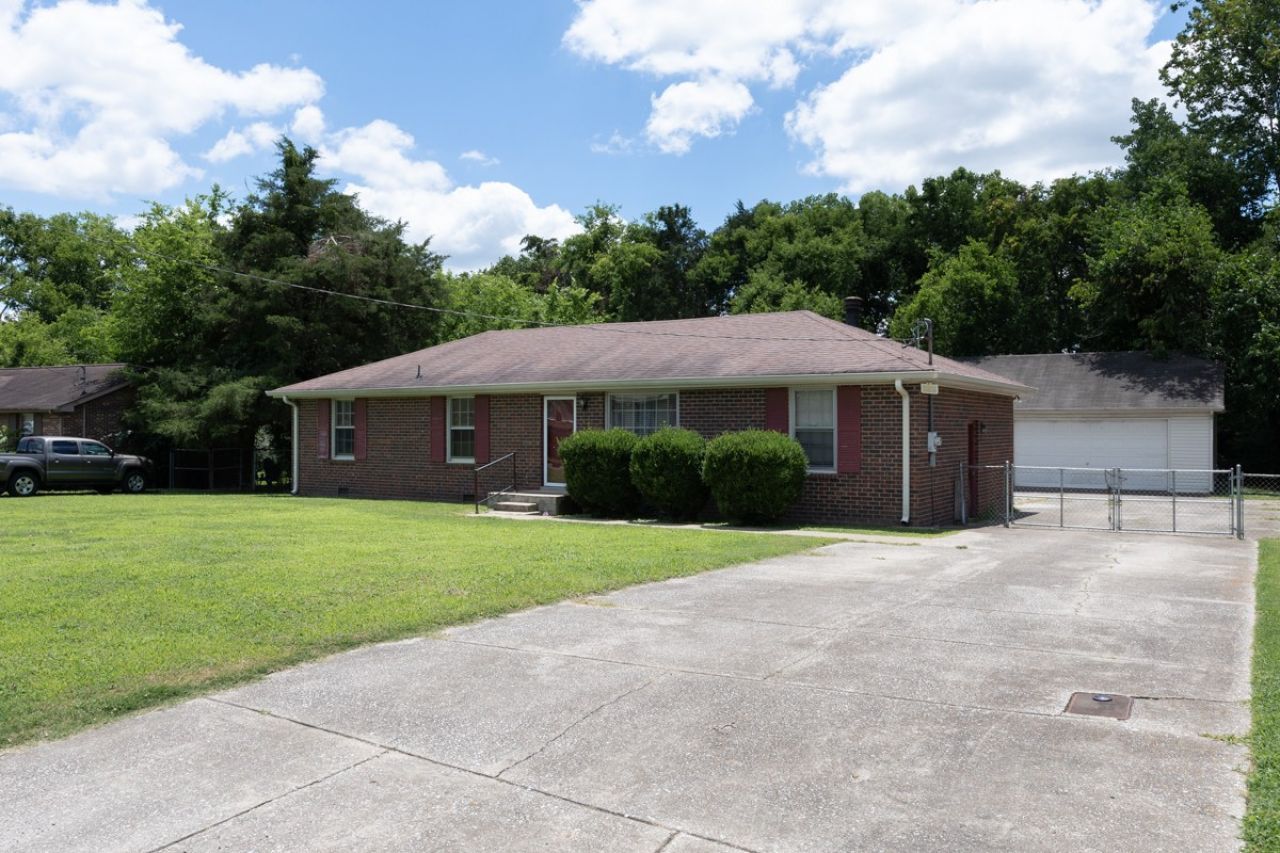
Brick ranch conveniently located in Hendersonville! This 3-bedroom, 1.5-bath home offers a spacious floor plan with a vaulted ceiling in the den, an updated kitchen featuring granite countertops, upgraded Frigidaire stainless steel appliances including a smooth-top range, microwave, and refrigerator, plus a Bosch dishwasher. Enjoy plenty of cabinet space, a covered patio overlooking the large private fenced backyard, and additional parking along the street. The property also features an attached one-car garage and an impressive 30' x 26' detached two-car garage, perfect for vehicles, a workshop or extra storage. According to the seller, the HVAC system was replaced approximately two years ago. Convenient to shopping, dining, schools, and Old Hickory Lake.
Property Features
Property Type: Residential - Single Family
Basement: Crawl Space
Cooling: Central Air, Electric
Fireplaces: 1
Garage: 2
Heating: Central, Electric
Home Style: Ranch
Lot Size: 0.39 Acres
Roof Type: Asbestos Shingle
Stories: 1.0
Taxes: $1,901
Year Built: 1976
Amenities
Ceiling Fan(s)
Kitchen Island
Feature Descriptions
Appliances: Electric Range, Dishwasher, Disposal, Microwave, Refrigerator, Stainless Steel Appliance(s)
Days on Site: 35
Exterior: Brick
Fencing: Back Yard
Fireplace: Family Room
Flooring: Carpet, Wood, Tile, Vinyl
Laundry: Electric Dryer Hookup, Washer Hookup
Lot: Cul-De-Sac, Level
Lot Dimensions: 95 X 175.3 IRR
Parcel#: 160D F 01100 000
Parking: Attached/Detached, Concrete, Driveway
Parking Notes: Attached/Detached, Concrete, Driveway
Patio/Porch: Patio, Covered
Sewer: Public Sewer
Topography: Cul-De-Sac, Level
Utilities: Electricity Available, Water Available
Water: Public
Room Sizes
Bedroom 1: 12x12
Bedroom 2: 12x11
Bedroom 3: 12x10
Kitchen: 12x11
Living Room: 21x11
Local Schools
High School: Beech Sr High School
Middle School: Knox Doss Middle School at Drakes Creek
Elementary School: Gene W. Brown Elementary
Listed By / Shown By
Listed By
Agency Name: Mossy Oak Properties, Tennessee Land & Farm, LLC
Agency Phone: 6158798282
Shown By
Agency Title: ExCEL Real Estate & Development Co.
Agency Phone: 615-256-6566

Estimate Your Payment
Estimated Payment
$ 1,039.20 per month $778.73 Principal & Interest $158.42 Property Tax $102.05 Homeowner's Insurance
121 Bostring Dr | MLS# 3248236
This single family home located at 121 Bostring Dr, Hendersonville, TN 37075 is currently listed for sale with an asking price of $349,900. This property was built in 1976 and has 3 bedrooms and 1 full and 1 partial baths with 1125 sq. ft. Bostring Dr is located in the Town And Country Est subdivision. Search Town And Country Est real estate on www.excelredtn.com today.