
BEDS3
BATHS2 full
SQUARE FEET1,340
MLS#3527846
STATUSUnder Contract - Not Showing
PROPERTY TYPEResidential - Single Family
SUBDIVISIONGlen Oak Sec 1 Pt C
Property Description
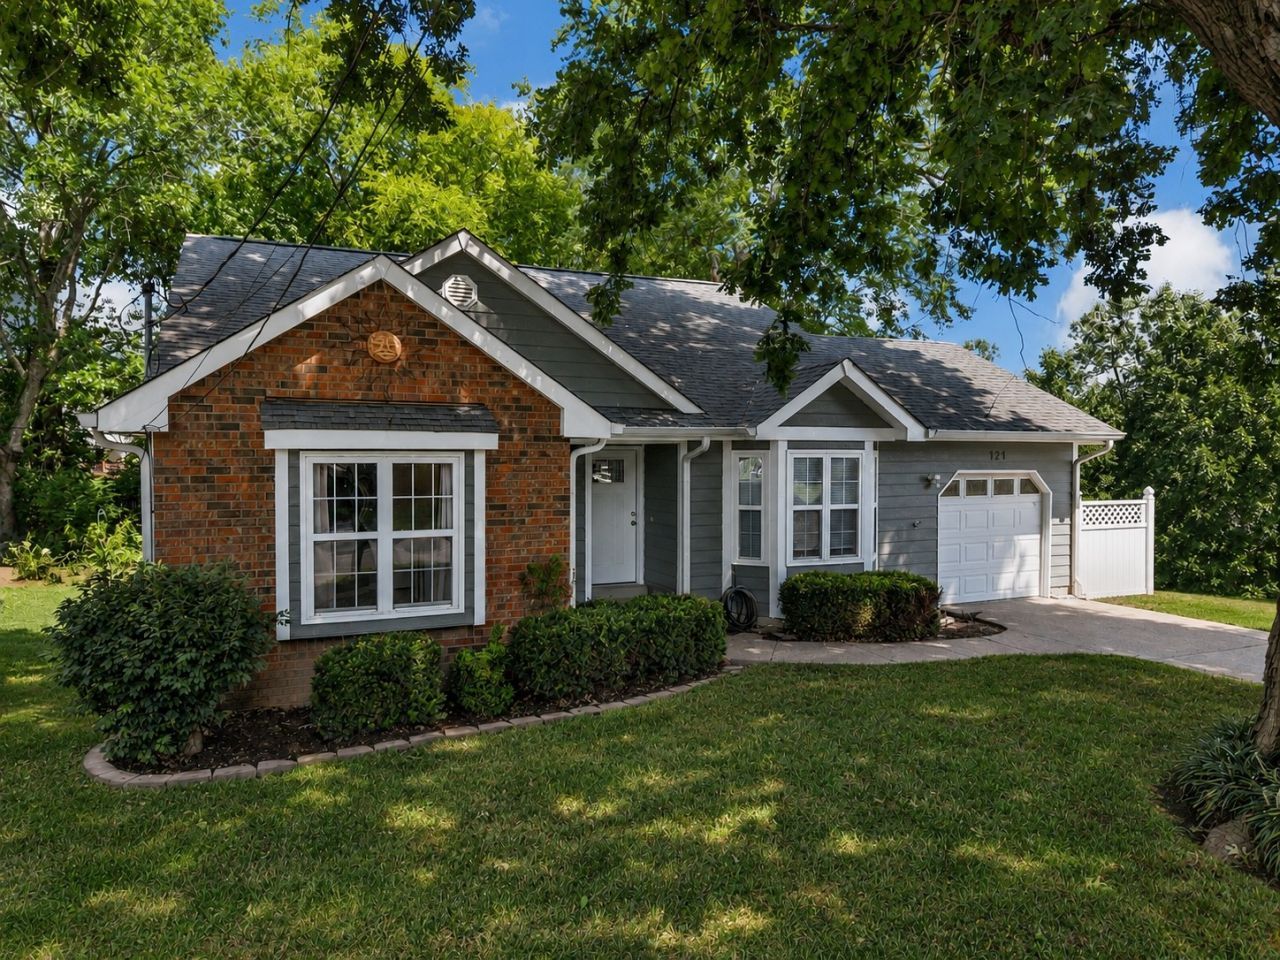
WOW! This property features a magnificent landmark tree - believed to be the largest in Sumner County! It also has a CREEK across the back of the property! What more could you ask for? Maybe a pool? Well.. This GREAT neighborhood located just three minutes from Vietnam Veteran's Blvd & the Hendersonville hospital HAS A POOL! Only $35 monthly, the community controlled & managed HOA has a fantabulous pool, dog park & playground. Walk just a few houses down & you are at the community pool that has been recently updated & has a resort feel to it. The home itself has 3 bedrooms & an office with a partially covered deck that looks out over the most park-like setting you have ever seen. The well-manicured back yard boasts a greenhouse, garden and fire pit. All of this is in a private setting that backs up to a creek running across the back of the property. Gutter guards, fresh mulch, aggregate driveway. AI enhancement on some photos to show rooms as they would appear empty.
Property Features
Property Type: Residential - Single Family
Basement: Crawl Space
Cooling: Central Air, Electric
Garage: 1 car attached
Heating: Central, Electric
Home Style: Traditional
Lot Size: 56.95X117.8 IRR
Stories: 1.0
Taxes: $1,581
Year Built: 1986
Amenities
Ceiling Fan(s)
Entrance Foyer
Extra Closets
High Ceilings
Pantry
Walk-In Closet(s)
Kitchen Island
Feature Descriptions
Appliances: Electric Oven, Oven, Electric Range, Dishwasher, Disposal, Microwave, Stainless Steel Appliance(s)
Association Amenities: Clubhouse, Dog Park, Park, Playground, Pool
Days on Site: 17
Exterior: Brick, Vinyl Siding
Flooring: Carpet, Wood, Luxury Vinyl, Tile
HOA Fee: 35/ Monthly
Lot: Views
Lot Dimensions: 56.95X117.8 IRR
Parcel#: 159A N 00600 000
Parking: Garage Faces Front
Parking Notes: Garage Faces Front
Patio/Porch: Deck, Covered
Security: Smoke Detector(s)
Sewer: Public Sewer
Topography: Views
Utilities: Electricity Available, Water Available
Water: Public
Water Features: Creek
Room Sizes
Bedroom 1: 14x13
Bedroom 2: 11x10
Bedroom 3: 11x10
Kitchen: 13x12
Living Room: 19x17
Local Schools
High School: Beech Sr High School
Middle School: Knox Doss Middle School at Drakes Creek
Elementary School: George A Whitten Elementary
Listed By / Shown By
Listed By
Agency Name: Benchmark Realty, LLC
Agency Phone: 6159914949
Shown By
Agency Title: ExCEL Real Estate & Development Co.
Agency Phone: 615-256-6566

Estimate Your Payment
Estimated Payment
$ 1,037.70 per month $800.98 Principal & Interest $131.75 Property Tax $104.97 Homeowner's Insurance
121 Agee Cir E | MLS# 3527846
This single family home located at 121 Agee Cir E, Hendersonville, TN 37075 is currently listed for sale with an asking price of $359,900. This property was built in 1986 and has 3 bedrooms and 2 full baths with 1340 sq. ft. Agee Cir E is located in the Glen Oak Sec 1 Pt C subdivision. Search Glen Oak Sec 1 Pt C real estate on www.excelredtn.com today.