
BEDS4
BATHS3 full 1 partial
SQUARE FEET3,230
MLS#3627507
STATUSActive
PROPERTY TYPEResidential - Single Family
SUBDIVISIONCourts Of Belle Meade
Property Description
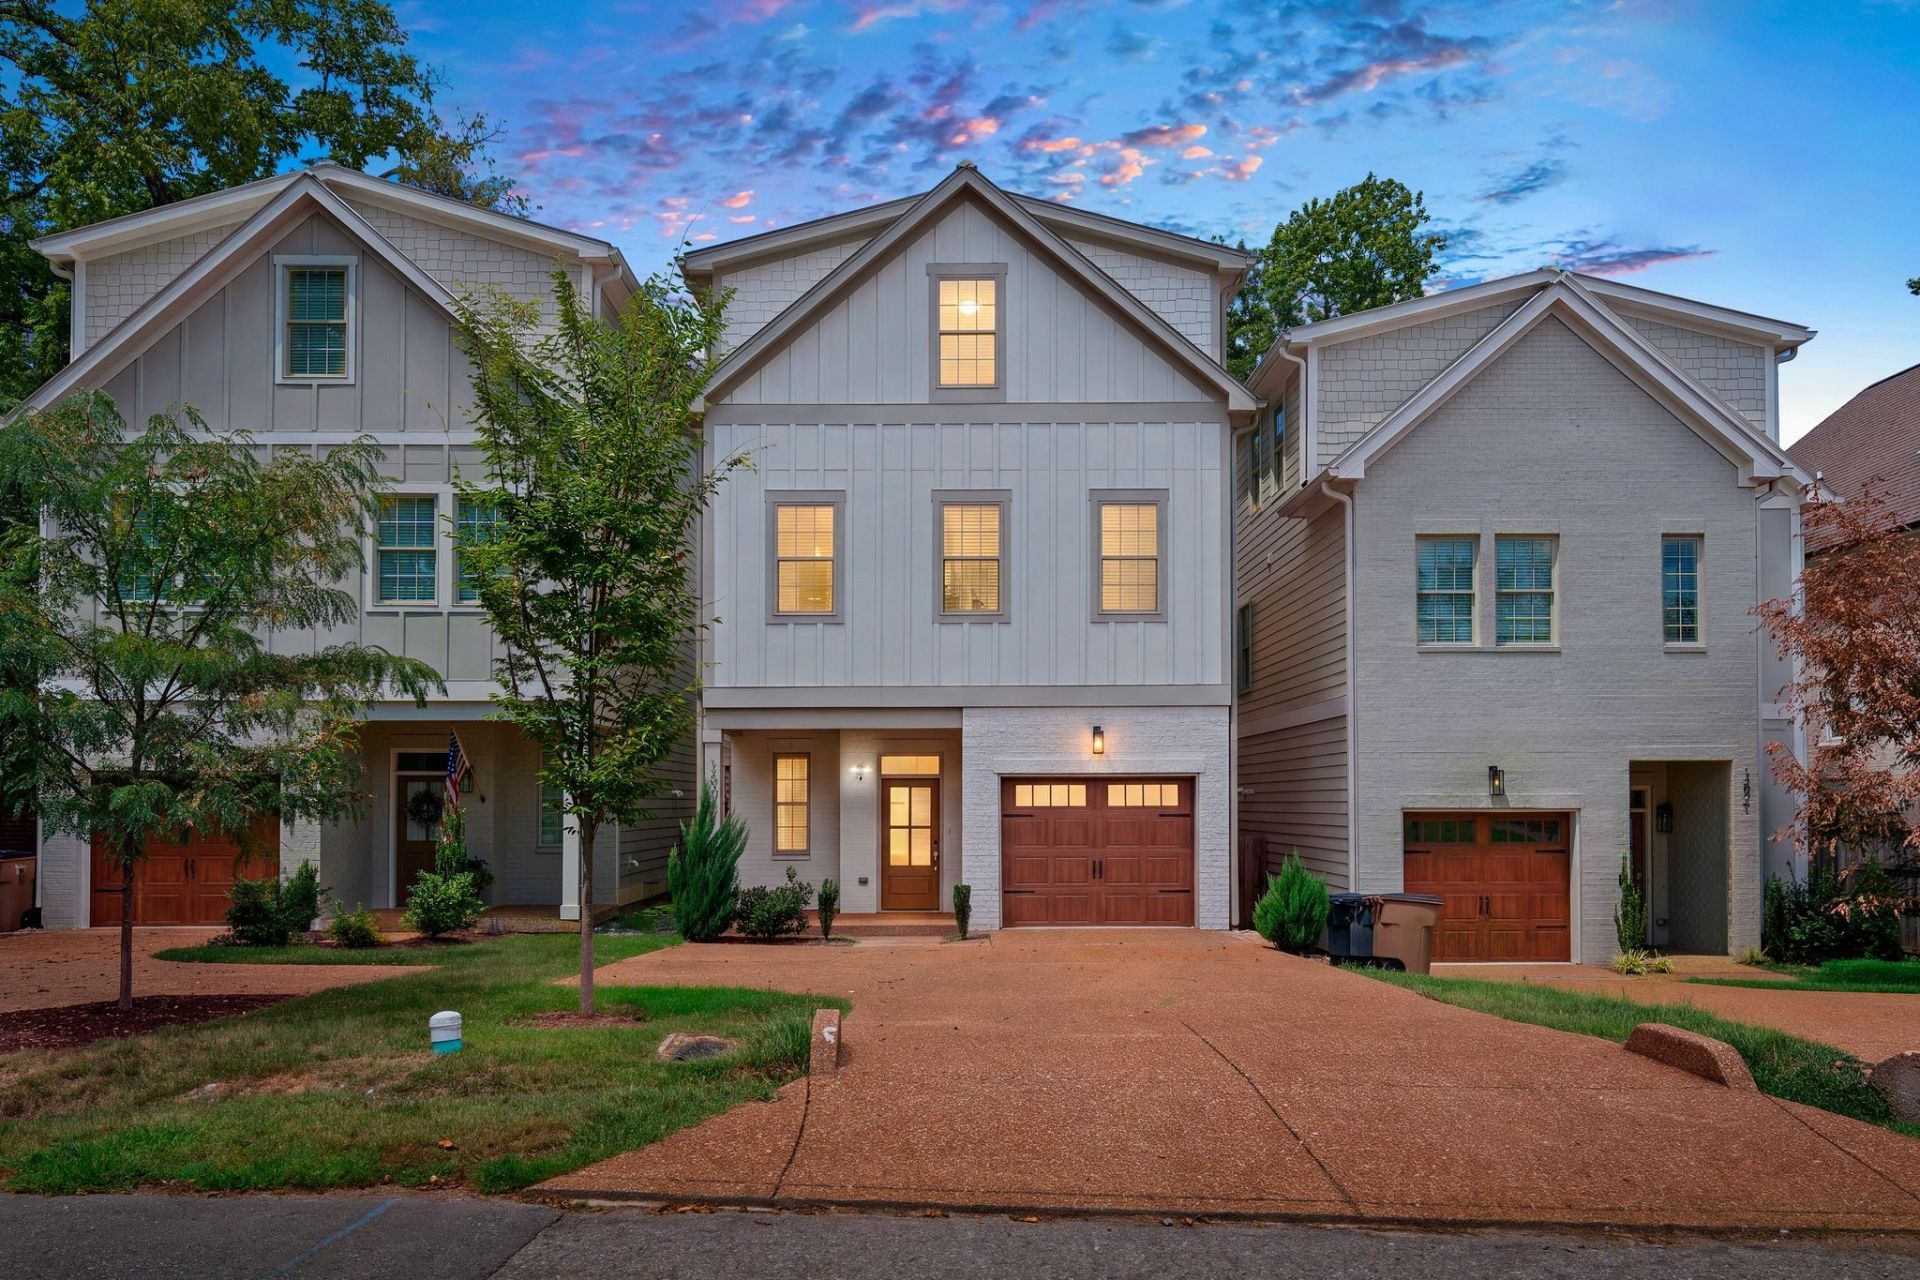
Discover modern Nashville living in the Courts of Belle Meade. Built in 2024 and offered by its original owner, this beautifully maintained 4-bedroom, 3.5-bath home features approximately 3,230 square feet of thoughtfully designed living space. Freshly painted and move-in ready, the home offers hardwood flooring, quartz countertops, spacious living areas, and a private rooftop deck that creates the perfect setting to unwind or entertain. Enjoy a contemporary home with room to spread out, gather, and make it your own, all conveniently located near Belle Meade, West End, shopping, dining, and Nashville amenities. Come experience all this home has to offer!
Property Features
Property Type: Residential - Single Family
Basement: None
Cooling: Central Air
Fireplaces: 1
Garage: 1 car attached
Heating: Central
Lot Size: 0.10 Acres
Stories: 3.0
Taxes: $8,291
Year Built: 2023
Amenities
Kitchen Island
Feature Descriptions
Appliances: Built-In Electric Oven, Built-In Electric Range, Dishwasher, Disposal, Microwave, Refrigerator
Days on Site: 3
Exterior: Fiber Cement, Brick
Fireplace: Gas
Flooring: Wood, Tile
Lot Dimensions: 30 X 145
Parcel#: 13001022300
Parking: Attached, Aggregate, Parking Pad
Parking Notes: Attached, Aggregate, Parking Pad
Sewer: Public Sewer
Utilities: Water Available
Water: Public
Room Sizes
Bedroom 1: 18x14
Bedroom 2: 15x14
Bedroom 3: 14x12
Bedroom 4: 17x14
Recreation Room: 24x24
Dining Room: 15x12
Kitchen: 15x15
Living Room: 24x16
Local Schools
High School: Hillsboro Comp High School
Middle School: John Trotwood Moore Middle
Elementary School: Julia Green Elementary
Listed By / Shown By
Listed By
Agency Name: Reliant Realty ERA Powered
Agency Phone: 6156173551
Shown By
Agency Title: ExCEL Real Estate & Development Co.
Agency Phone: 615-256-6566

Estimate Your Payment
Estimated Payment
$ 3,963.32 per month $2,893.24 Principal & Interest $690.92 Property Tax $379.17 Homeowner's Insurance
120b Lincoln Ct | MLS# 3627507
This single family home located at 120b Lincoln Ct, Nashville, TN 37205 is currently listed for sale with an asking price of $1,300,000. This property was built in 2023 and has 4 bedrooms and 3 full and 1 partial baths with 3230 sq. ft. 120b Lincoln Ct is located in the Courts Of Belle Meade subdivision. Search Courts Of Belle Meade real estate on www.excelredtn.com today.