
BEDS5
BATHS3 full
SQUARE FEET2,830
MLS#3269997
STATUSUnder Contract - Showing
PROPERTY TYPEResidential - Single Family
SUBDIVISIONWest Creek Farms
Property Description
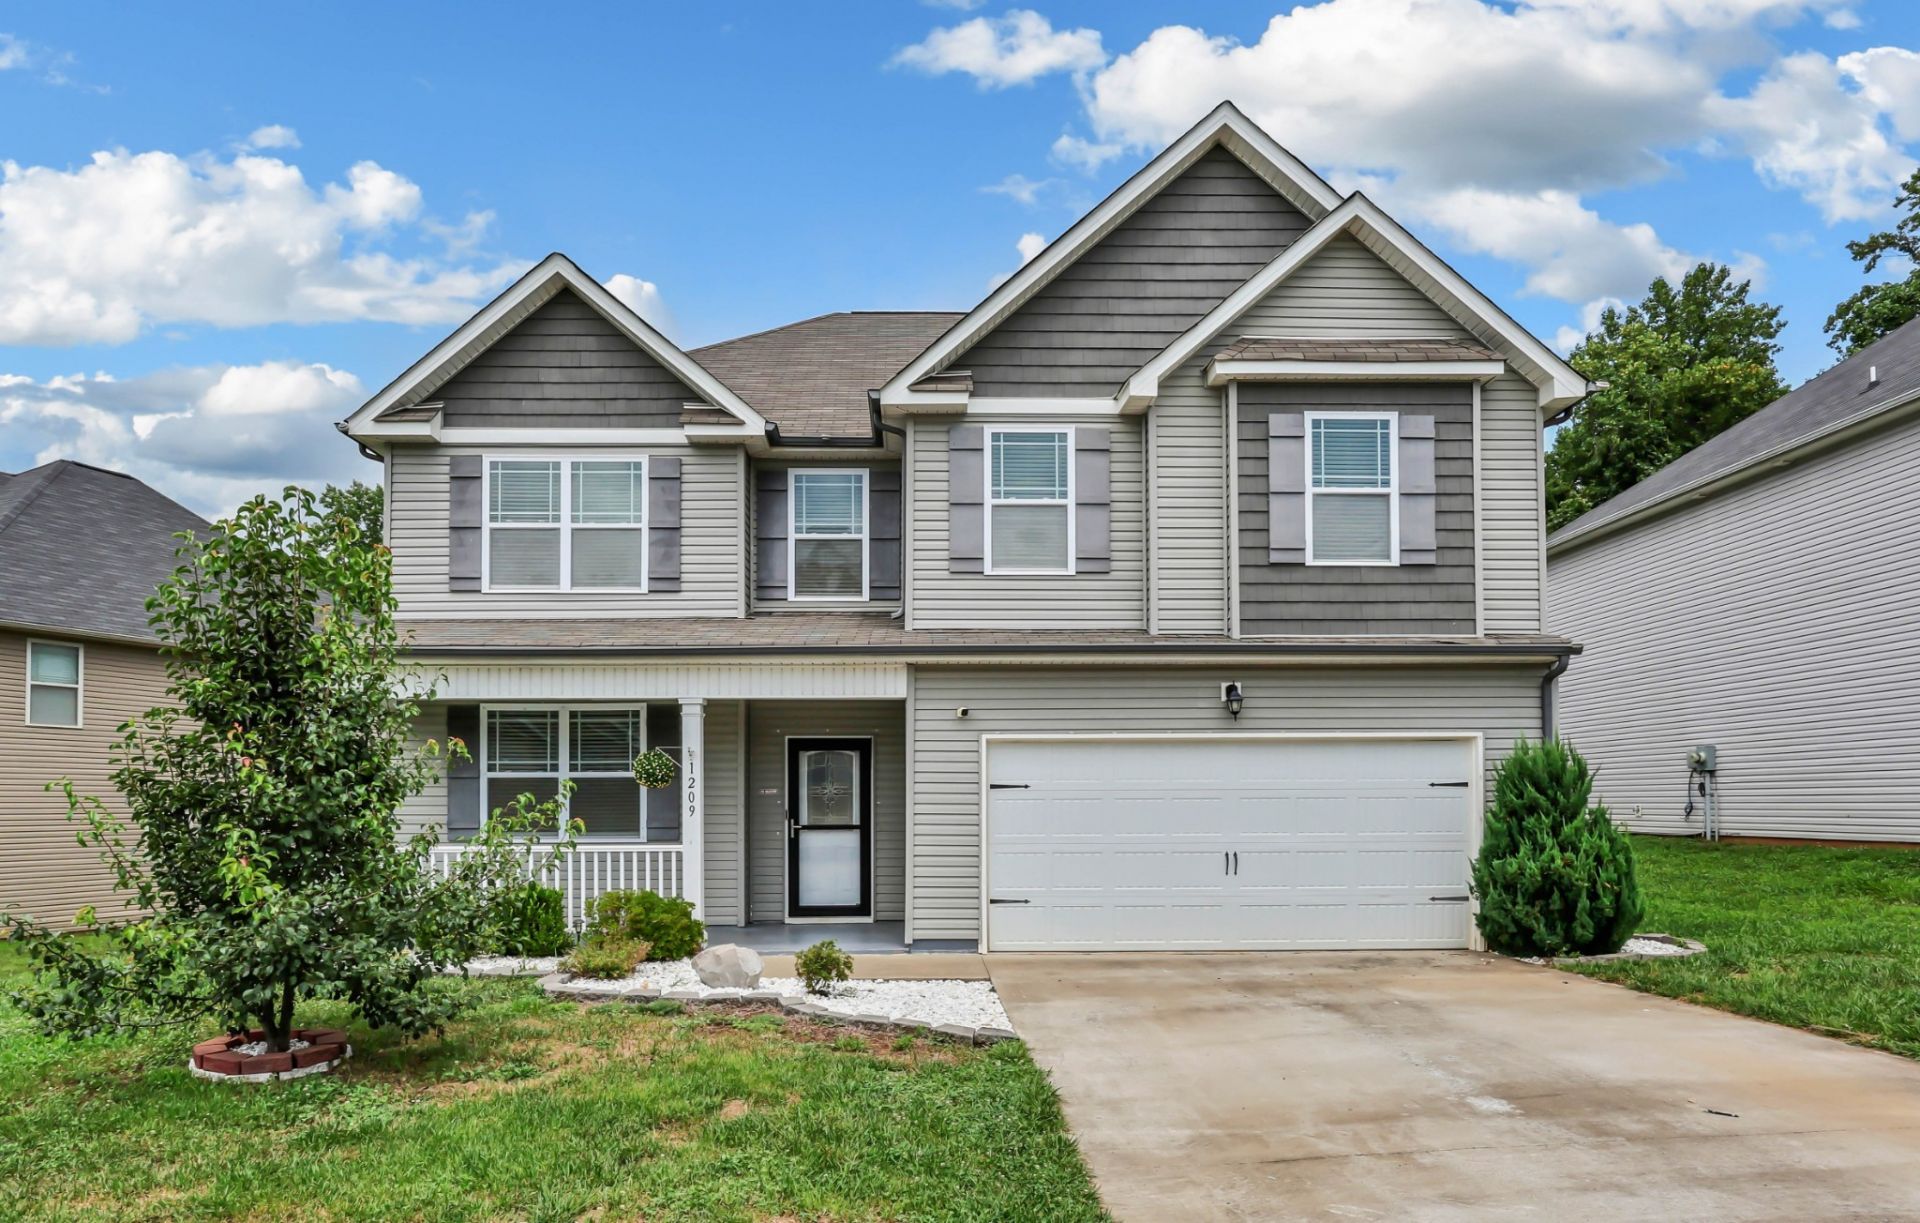
Timeless architectural details, generous living spaces, and just under a half acre exceptional outdoor living set this beautifully appointed 5-bedroom, 3-bath home apart. Offering 2,830 square feet, this home showcases coffered ceilings, wainscoting, decorative archways, and a formal dining room that create an elegant first impression. The spacious kitchen is designed for both entertaining and everyday living with granite countertops, a massive center island, soft-close cabinetry and drawers, custom pull-out storage, and abundant prep space. The oversized primary suite is a true retreat featuring a private sitting area, separate soaking tub and shower, and dual walk-in closets. Every upstairs bedroom boasts vaulted ceilings, adding character and an open, airy feel. Step outside to enjoy sunroom, expansive double decks with gazabo, and a huge, level, fully fenced backyard that backs to a tree line for added privacy. A 10x12 storage shed provides even more functionality. Conveniently located just minutes from Fort Campbell, shopping, dining, schools, and I-24, this home offers the perfect combination of quality craftsmanship, space, and location.
Property Features
Property Type: Residential - Single Family
Basement: None
Cooling: Central Air, Electric
Fireplaces: 1
Garage: 2 car attached
Heating: Central, Electric
Home Style: Contemporary
Lot Size: 0.46 Acres
Roof Type: Shingle
Stories: 2.0
Taxes: $3,111
Year Built: 2018
Amenities
Ceiling Fan(s)
Entrance Foyer
Extra Closets
High Ceilings
Pantry
Walk-In Closet(s)
Feature Descriptions
Appliances: Electric Oven, Electric Range, Dishwasher, Microwave, Refrigerator
Days on Site: 20
Exterior: Brick, Vinyl Siding
Fireplace: Family Room
Flooring: Carpet, Laminate
Laundry: Electric Dryer Hookup, Washer Hookup
Lot Dimensions: 51
Parcel#: 063019M A 04700 00003019
Parking: Garage Door Opener, Garage Faces Front
Parking Notes: Garage Door Opener, Garage Faces Front
Patio/Porch: Deck, Covered, Porch, Screened
Sewer: Public Sewer
Utilities: Electricity Available, Water Available
Water: Public
Room Sizes
Bedroom 1: 19x16
Bedroom 2: 12x11
Bedroom 3: 13x13
Bedroom 4: 13x13
Recreation Room: 12x11
Dining Room: 11x10
Kitchen: 15x15
Living Room: 19x15
Local Schools
High School: West Creek High
Middle School: West Creek Middle
Elementary School: West Creek Elementary School
Listed By / Shown By
Listed By
Agency Name: Keller Williams Realty
Agency Phone: 9315429960
Shown By
Agency Title: ExCEL Real Estate & Development Co.
Agency Phone: 615-256-6566

Estimate Your Payment
Estimated Payment
$ 1,341.66 per month $956.99 Principal & Interest $259.25 Property Tax $125.42 Homeowner's Insurance
1209 Henry Place Blvd | MLS# 3269997
This single family home located at 1209 Henry Place Blvd, Clarksville, TN 37042 is currently listed for sale with an asking price of $430,000. This property was built in 2018 and has 5 bedrooms and 3 full baths with 2830 sq. ft. Henry Place Blvd is located in the West Creek Farms subdivision. Search West Creek Farms real estate on www.excelredtn.com today.