
BEDS6
BATHS5 full 1 partial
SQUARE FEET6,209
MLS#3612092
STATUSActive
PROPERTY TYPEResidential - Single Family
SUBDIVISIONForest Hills
Property Description
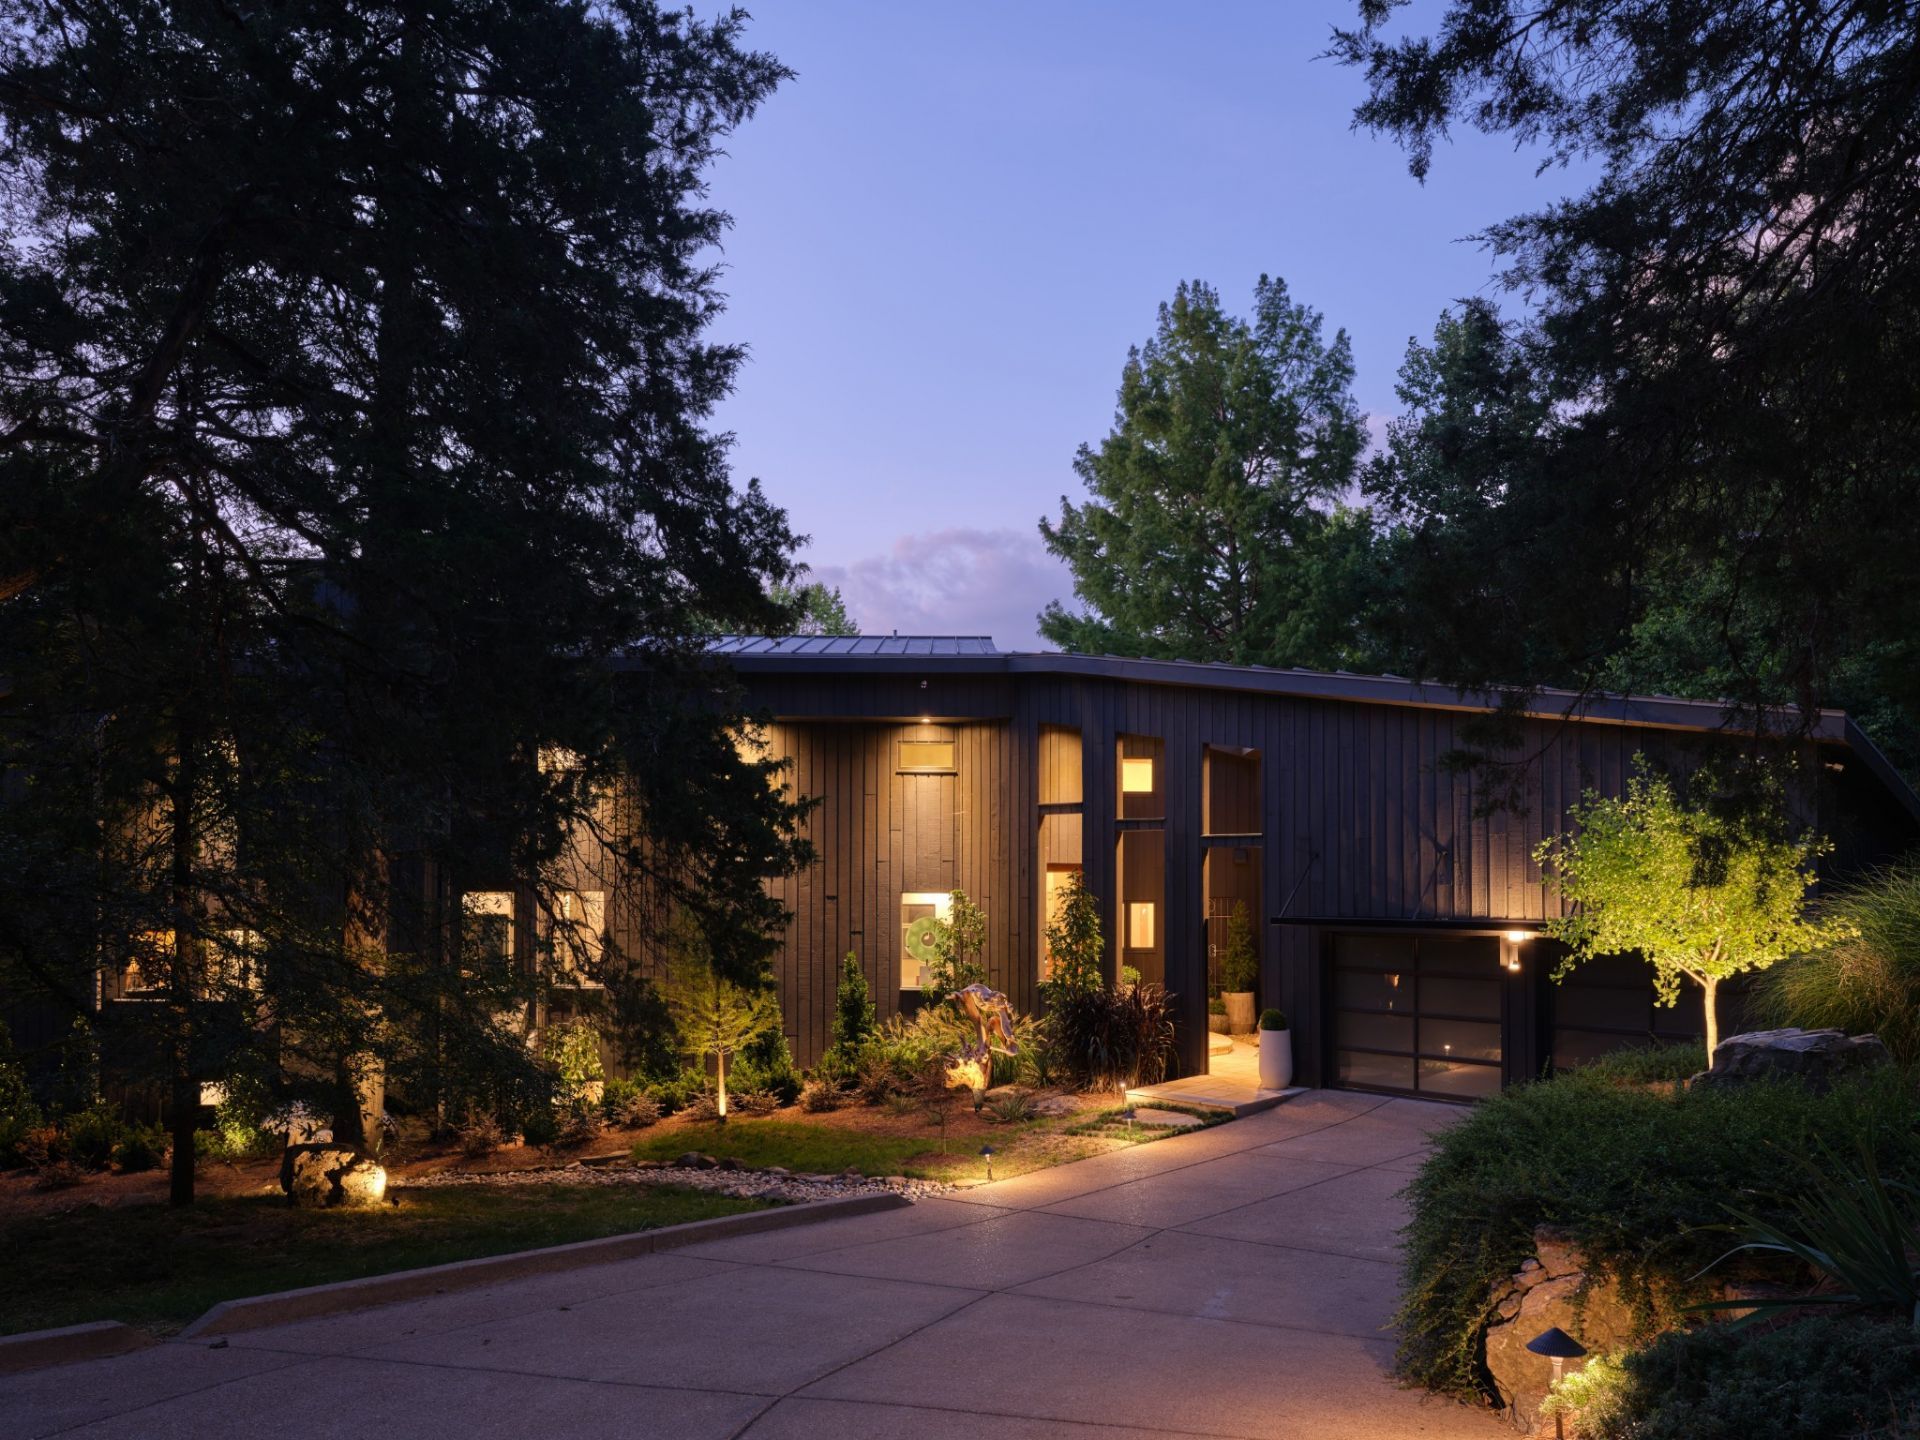
We find sanctuary in places that mirror something within us. The best houses do more than shelter us-they reflect the way we hope to feel inside: calm, inspired, connected, and completely at ease.Known for reimagining some of Nashville's most iconic residences, renowned interior designer Branan White does it again with this landmark Mid-Century Modern retreat, privately set behind gates on two extraordinary acres.Spanning approximately 6,200 square feet with 6 bedrooms and 5.5 baths, the residence is filled with an uplifting aura of natural light. Clean architectural lines, warm materials, and walls of glass create a seamless connection between indoors and out, allowing the landscape to become part of the home itself.Beyond the glass, a swimming pool and summerhouse are gracefully integrated into the grounds, creating a private world for quiet mornings, long afternoons by the water, and evenings beneath the trees.Sophisticated without pretense. Architectural yet warm. Private, timeless, and unmistakably special.This is more than a beautifully reimagined Mid-Century Modern residence. It is a sanctuary-a rare home that somehow looks the way you want life to feel. Third floor sq ft is the pool house.
Property Features
Property Type: Residential - Single Family
Basement: Yes
Basement: Finished
Cooling: Central Air
Fireplaces: 2
Garage: 2 car attached
Heating: Central
Lot Size: 2.00 Acres
Stories: 3.0
Taxes: $15,201
Year Built: 1980
Amenities
Balcony
Feature Descriptions
Appliances: Double Oven, Built-In Gas Range, Dishwasher, Disposal, Freezer, Ice Maker, Microwave, Refrigerator
Days on Site: 25
Exterior: Wood Siding
Fencing: Back Yard
Fireplace: Family Room
Flooring: Wood, Tile
Laundry: Electric Dryer Hookup, Washer Hookup
Lot Dimensions: 291 X 393
Other Equipment: Irrigation System
Parcel#: 14505002200
Parking: Garage Door Opener, Attached, Driveway
Parking Notes: Garage Door Opener, Attached, Driveway
Patio/Porch: Porch, Covered, Deck, Patio
Pool: In Ground
Security: Security Gate, Security System, Smoke Detector(s)
Sewer: Public Sewer
Swimming Pool: Yes
Utilities: Water Available
Water: Public
Room Sizes
Bedroom 1: 15x15
Bedroom 2: 14x14
Bedroom 3: 13x11
Bedroom 4: 16x11
Den: 15x15
Recreation Room: 15x17
Dining Room: 14x18
Hobby Room: 13x8
Kitchen: 25x13
Living Room: 24x14
Other Room: 17x12
Other Room 2: 13x11
Local Schools
High School: Hillsboro Comp High School
Middle School: John Trotwood Moore Middle
Elementary School: Percy Priest Elementary
Listed By / Shown By
Listed By
Agency Name: Compass
Agency Phone: 6153836600
Shown By
Agency Title: ExCEL Real Estate & Development Co.
Agency Phone: 615-256-6566

Estimate Your Payment
Estimated Payment
$ 16,367.63 per month $13,351.17 Principal & Interest $1,266.75 Property Tax $1,749.71 Homeowner's Insurance
1208 Vintage Pl | MLS# 3612092
This single family home located at 1208 Vintage Pl , Nashville, TN 37215 is currently listed for sale with an asking price of $5,999,000. This property was built in 1980 and has 6 bedrooms and 5 full and 1 partial baths with 6209 sq. ft. Vintage Pl is located in the Forest Hills subdivision. Search Forest Hills real estate on www.excelredtn.com today.