
BEDS3
BATHS2 full
SQUARE FEET1,200
MLS#3627176
STATUSActive
PROPERTY TYPEResidential - Single Family
SUBDIVISIONMillstone Place
Property Description
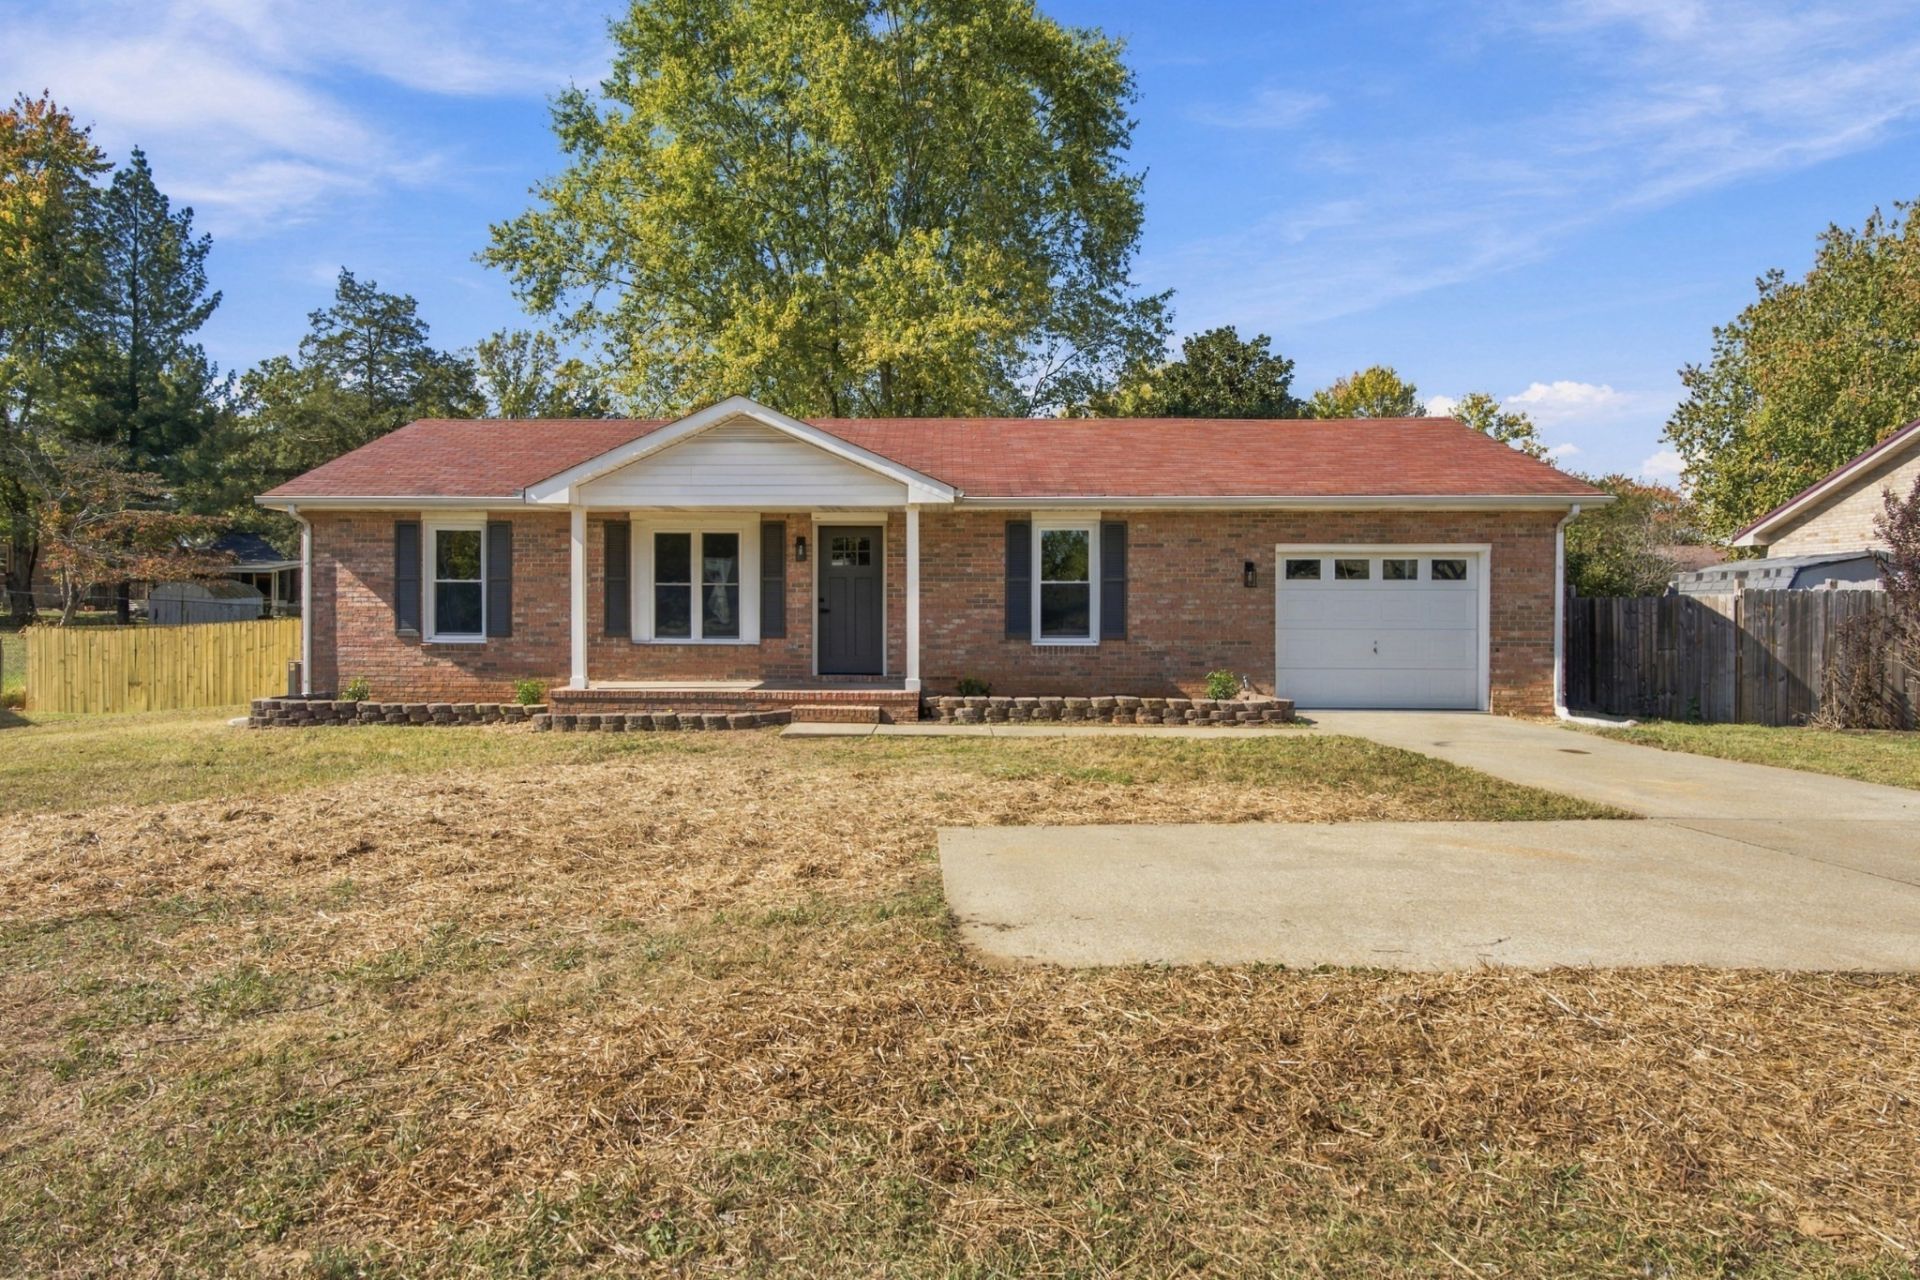
This property offers 3 bedrooms, 2 baths and easy access to Fort Campbell (approximately 6 miles), Governor's Square Mall (approximately 6 miles), and downtown Clarksville, Austin Peay State University, and F&M Bank Arena (approximately 4.5 miles).Inside, you'll appreciate the recent improvements including new windows, beautiful luxury vinyl plank flooring, updated kitchen which is open to eating area, new fixtures, a walk in laundry area with shelving, and a tastefully renovated primary bathroom featuring tile finishes. One of the home's most appealing features is the spacious sunroom overlooking the fenced backyard providing an additional space to relax, entertain, or enjoy the outdoors from the comfort of home.An attached garage and extended driveway area add to the home's functionality. With a desirable location, attractive updates, and versatile living spaces, this home has much to offer it's next owner. Schedule your private showing and see all it has to offer!
Property Features
Property Type: Residential - Single Family
Basement: None
Cooling: Central Air
Garage: 1 car attached
Heating: Central
Home Style: Ranch
Lot Size: 0.31 Acres
Stories: 1.0
Taxes: $1,746
Year Built: 1995
Feature Descriptions
Appliances: Electric Oven, Electric Range, Dishwasher, Refrigerator, Stainless Steel Appliance(s)
Days on Site: 4
Exterior: Brick
Flooring: Luxury Vinyl
Parcel#: 063030M A 00800 00003030M
Parking: Garage Faces Front
Parking Notes: Garage Faces Front
Patio/Porch: Porch, Covered
Sewer: Public Sewer
Utilities: Water Available
Water: Public
Room Sizes
Bedroom 1: 13x10
Bedroom 2: 10x9
Bedroom 3: 10x9
Dining Room: 10x9
Kitchen: 8x7
Living Room: 13x13
Other Room: 7x5
Local Schools
High School: Kenwood High School
Middle School: Kenwood Middle School
Elementary School: Kenwood Elementary School
Listed By / Shown By
Listed By
Agency Name: Benchmark Realty
Agency Phone: 9312816160
Shown By
Agency Title: ExCEL Real Estate & Development Co.
Agency Phone: 615-256-6566

Estimate Your Payment
Estimated Payment
$ 799.73 per month $578.42 Principal & Interest $145.50 Property Tax $75.80 Homeowner's Insurance
1204 Peachers Mill Rd | MLS# 3627176
This single family home located at 1204 Peachers Mill Rd, Clarksville, TN 37042 is currently listed for sale with an asking price of $259,900. This property was built in 1995 and has 3 bedrooms and 2 full baths with 1200 sq. ft. Peachers Mill Rd is located in the Millstone Place subdivision. Search Millstone Place real estate on www.excelredtn.com today.