
BEDS4
BATHS2 full 1 partial
SQUARE FEET2,857
MLS#3547104
STATUSActive
PROPERTY TYPEResidential - Single Family
SUBDIVISIONStewart Springs Resub
Property Description
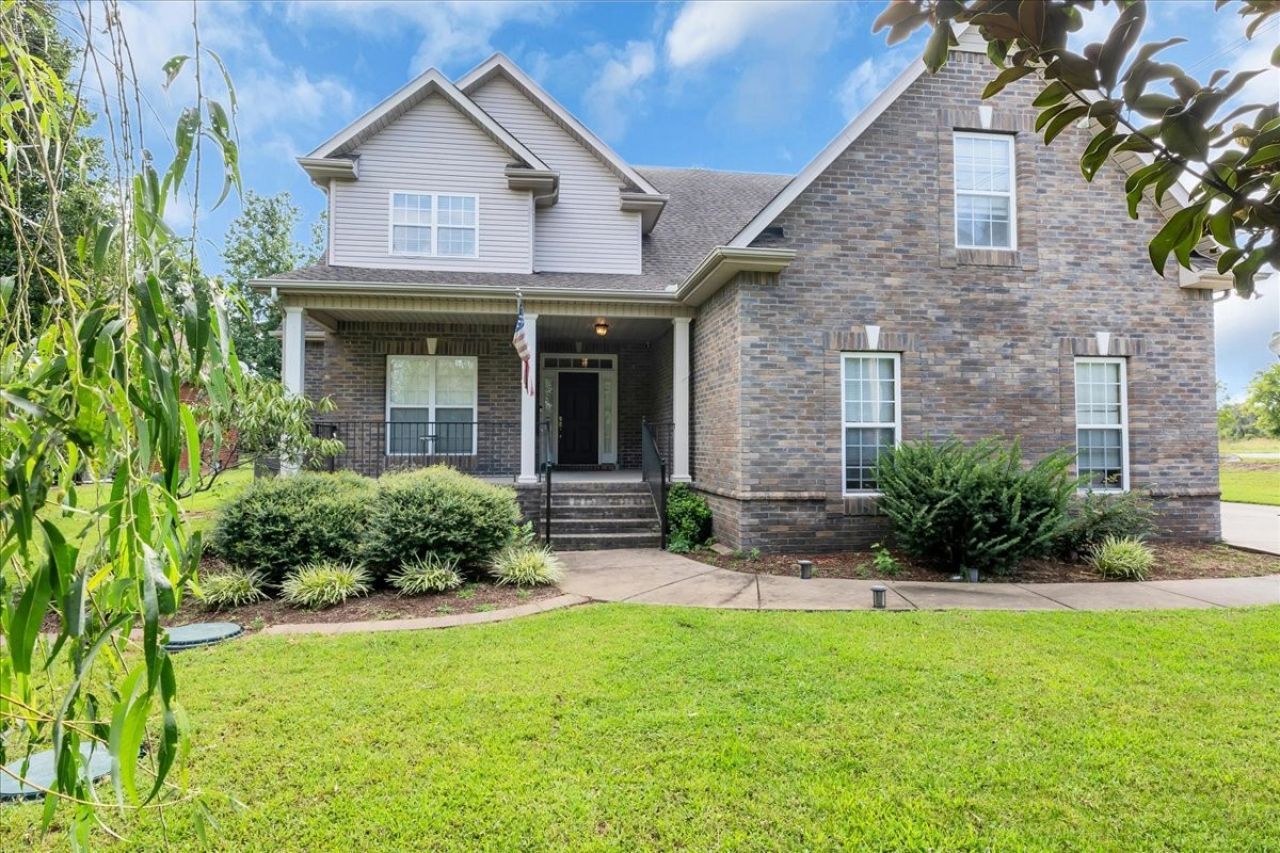
Welcome to this large contemporary home nestled in a highly sought-after neighborhood. Designed for both easy living and effortless entertaining, this home offers spacious interiors, new carpet and paint with an inviting sense of style throughout.The kitchen is at the heart of the home with granite countertops, ample cabinetry, and generous workspace, creating the perfect setting for everyday meals or entertaining guests. Hardwood floors add warmth and character while complementing the home's contemporary design.The covered patio provides a nice outside living area. The whole yard is irrigated. Seller is having a new roof installed!!Comfortable living areas provide plenty of room to relax and gather, while generously sized bedrooms offer comfort and privacy. Located in a neighborhood with a pool, this impressive property with an exceptional location.
Property Features
Property Type: Residential - Single Family
Basement: Crawl Space
Cooling: Central Air, Electric
Fireplaces: 1
Garage: 2 car attached
Heating: Central, Electric
Home Style: Contemporary
Lot Size: 0.35 Acres
Roof Type: Shingle
Stories: 2.0
Taxes: $2,225
Year Built: 2005
Amenities
Ceiling Fan(s)
Entrance Foyer
Extra Closets
Pantry
Walk-In Closet(s)
Feature Descriptions
Appliances: Range, Dishwasher, Disposal, Microwave, Refrigerator
Days on Site: 1
Exterior: Brick, Vinyl Siding
Fireplace: Gas
Flooring: Carpet, Wood, Tile
HOA Fee: 110/ Quarterly
Laundry: Electric Dryer Hookup, Washer Hookup
Lot: Level
Lot Dimensions: 77.69 X 152.96 IRR
Parcel#: 077A A 03700 R0043820
Parking: Garage Faces Front
Parking Notes: Garage Faces Front
Patio/Porch: Patio, Covered
Pool: In Ground
Security: Smoke Detector(s)
Sewer: STEP System
Swimming Pool: Yes
Topography: Level
Utilities: Electricity Available, Water Available
Water: Public
Room Sizes
Bedroom 1: 15x15
Bedroom 2: 15x15
Bedroom 3: 12x17
Bedroom 4: 12x11
Recreation Room: 22x16
Dining Room: 12x12
Kitchen: 11x33
Living Room: 22x18
Local Schools
High School: Stewarts Creek High School
Middle School: Stewarts Creek Middle School
Elementary School: Brown's Chapel Elementary School
Listed By / Shown By
Listed By
Agency Name: APP Realty
Agency Phone: 6152958146
Shown By
Agency Title: ExCEL Real Estate & Development Co.
Agency Phone: 615-256-6566

Estimate Your Payment
Estimated Payment
$ 1,695.50 per month $1,335.12 Principal & Interest $185.42 Property Tax $174.97 Homeowner's Insurance
1204 Lunar Dr | MLS# 3547104
This single family home located at 1204 Lunar Dr , Murfreesboro, TN 37129 is currently listed for sale with an asking price of $599,900. This property was built in 2005 and has 4 bedrooms and 2 full and 1 partial baths with 2857 sq. ft. Lunar Dr is located in the Stewart Springs Resub subdivision. Search Stewart Springs Resub real estate on www.excelredtn.com today.