
BEDS4
BATHS2 full 1 partial
SQUARE FEET2,988
MLS#3305885
STATUSUnder Contract - Not Showing
PROPERTY TYPERental - Single Family
SUBDIVISIONThe Ridge At Stone Creek Park
Property Description
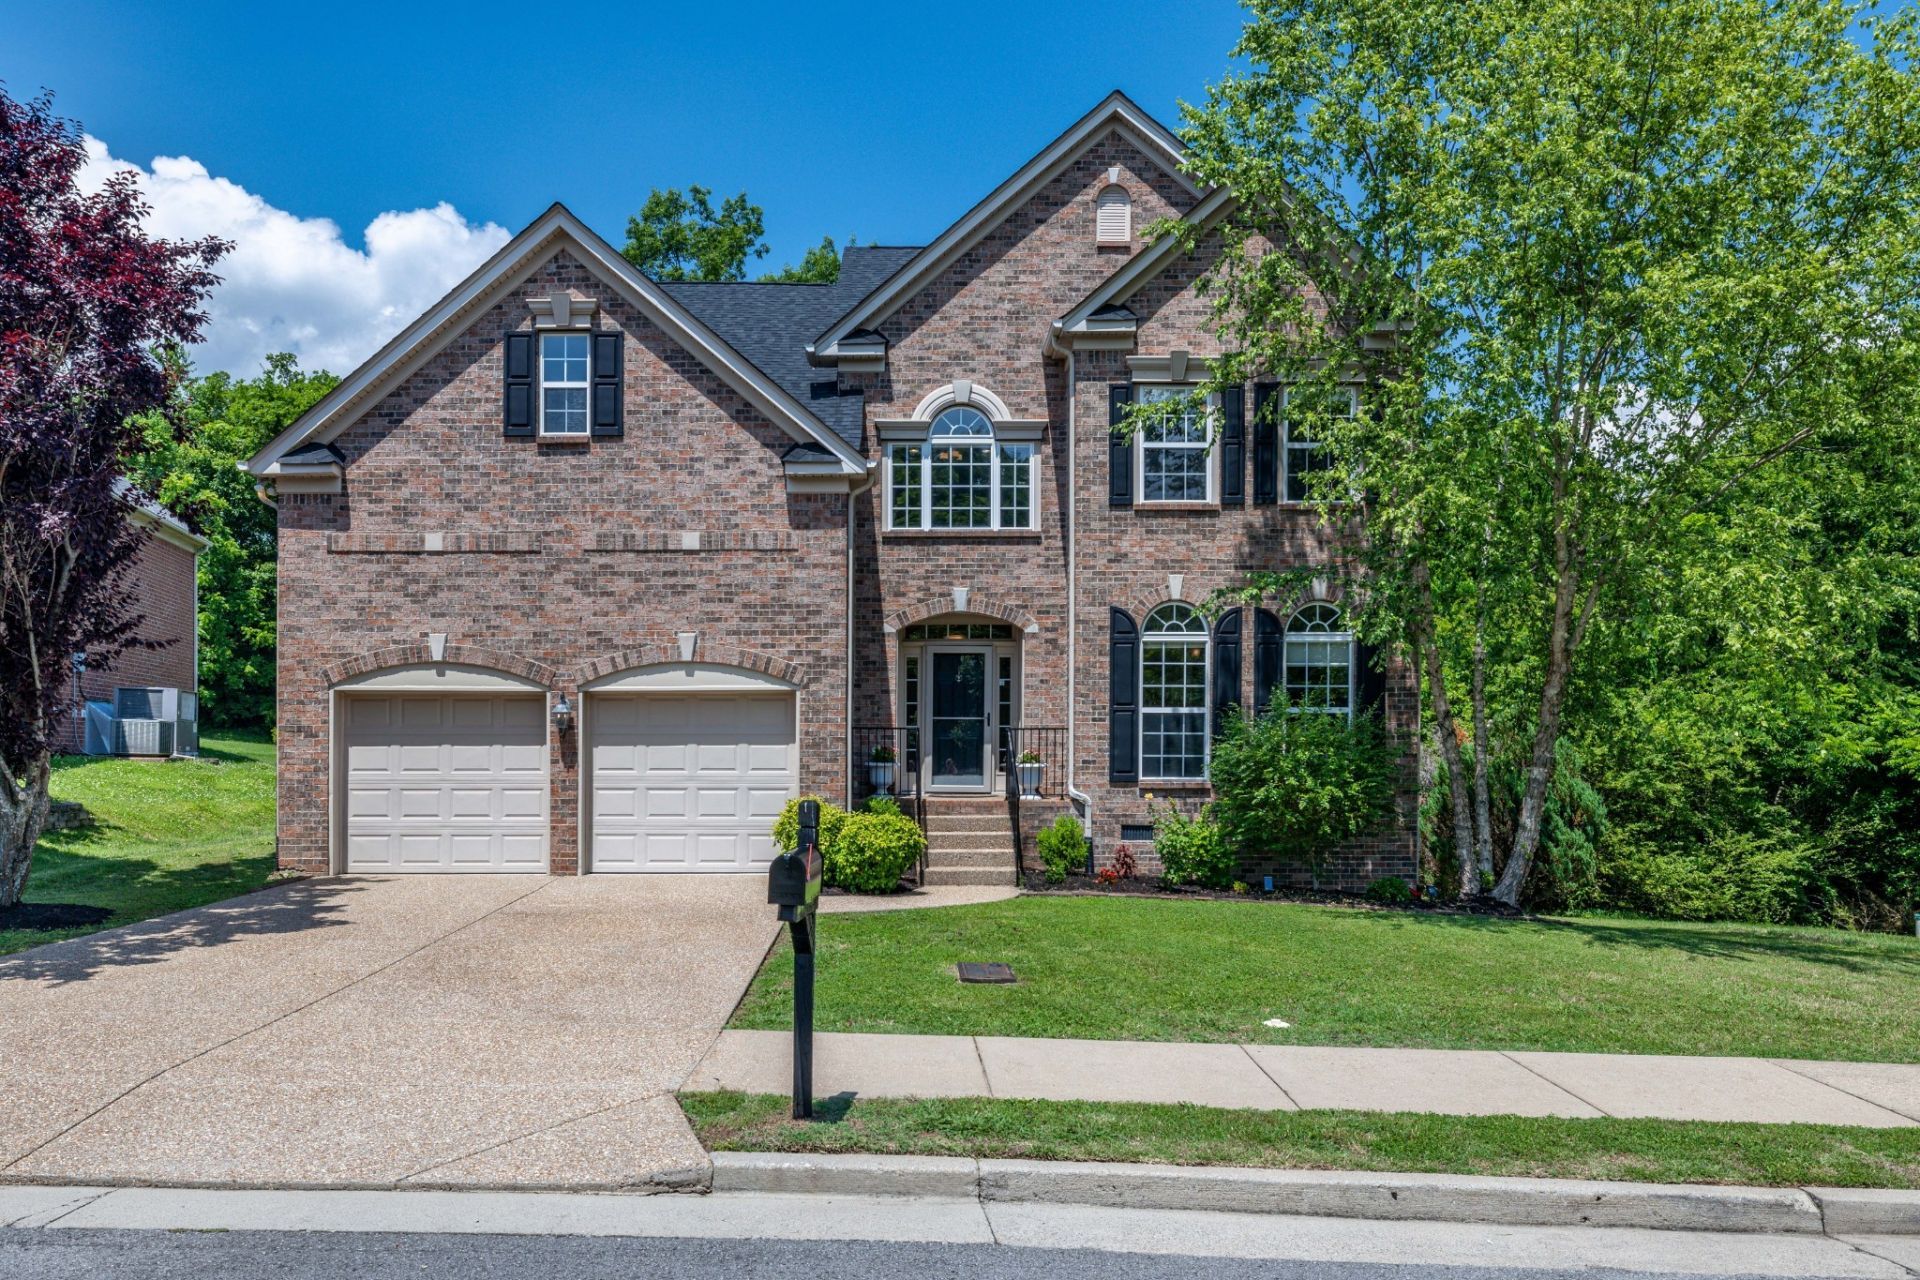
Welcome to 1204 Beech Hollow Dr-a spacious and inviting home with room to spread out, entertain, and enjoy everyday living. With nearly 3,000 square feet, 4 bedrooms, and 2.5 bathrooms, this home offers a comfortable layout that's as functional as it is welcoming.Step inside to soaring ceilings, a cozy fireplace, and an open living space that feels bright and airy. The kitchen is designed for both cooking and gathering, featuring stainless steel appliances, plenty of prep space, and a peninsula with bar seating that's perfect for casual meals or hosting friends and family.Hardwood floors run throughout the main living areas and primary bedroom, while the secondary bedrooms are carpeted for added comfort. The spacious primary suite also includes a large walk-in closet with plenty of storage.Outside, you'll find a generous deck and covered porch-great for morning coffee, weekend cookouts, or unwinding at the end of the day.Tucked into an established neighborhood, this home offers a peaceful setting while still being just a short drive from Nashville's restaurants, shopping, and everyday essentials. Residents also enjoy access to the community pool and neighborhood walking trails.Whether you're relocating, looking for more space, or simply searching for a place that feels like home, 1204 Beech Hollow Dr offers comfort, convenience, and a neighborhood you'll love coming home to.
Property Features
Property Type: Rental - Single Family
Basement: Crawl Space
Fireplaces: 1
Garage: 2 car attached
Stories: 2.0
Year Built: 2007
Amenities
High Ceilings
Open Floorplan
Walk-In Closet(s)
Feature Descriptions
Appliances: Electric Oven, Cooktop, Dishwasher, Disposal, Dryer, Microwave, Refrigerator, Washer
Association Amenities: Pool
Days on Site: 5
Exterior: Brick
Fencing: Back Yard
Fireplace: Living Room
Flooring: Carpet, Wood
HOA Fee: 40/ Monthly
Parcel#: 180020A04800CO
Parking: Garage Faces Front, Driveway
Parking Notes: Garage Faces Front, Driveway
Patio/Porch: Deck
Room Sizes
Bedroom 1: 11x33
Bedroom 2: 15x15
Bedroom 3: 13x12
Bedroom 4: 17x12
Recreation Room: 29x13
Dining Room: 13x12
Kitchen: 13x13
Living Room: 20x15
Other Room: 12x10
Local Schools
High School: John Overton Comp High School
Middle School: William Henry Oliver Middle
Elementary School: May Werthan Shayne Elementary School
Listed By / Shown By
Listed By
Agency Name: Compass
Agency Phone: 6153836600
Shown By
Agency Title: ExCEL Real Estate & Development Co.
Agency Phone: 615-256-6566

1204 Beech Hollow Dr | MLS# 3305885
This property located at 1204 Beech Hollow Dr, Nashville, TN 37211 is currently listed for rent with an asking price of $3,600 / Monthly. Search Nashville real estate on www.excelredtn.com today.