
BEDS4
BATHS3 full 1 partial
SQUARE FEET2,629
MLS#3260219
STATUSActive
PROPERTY TYPEResidential -
SUBDIVISIONHomes At 1401 Edgehill Avenue
Property Description
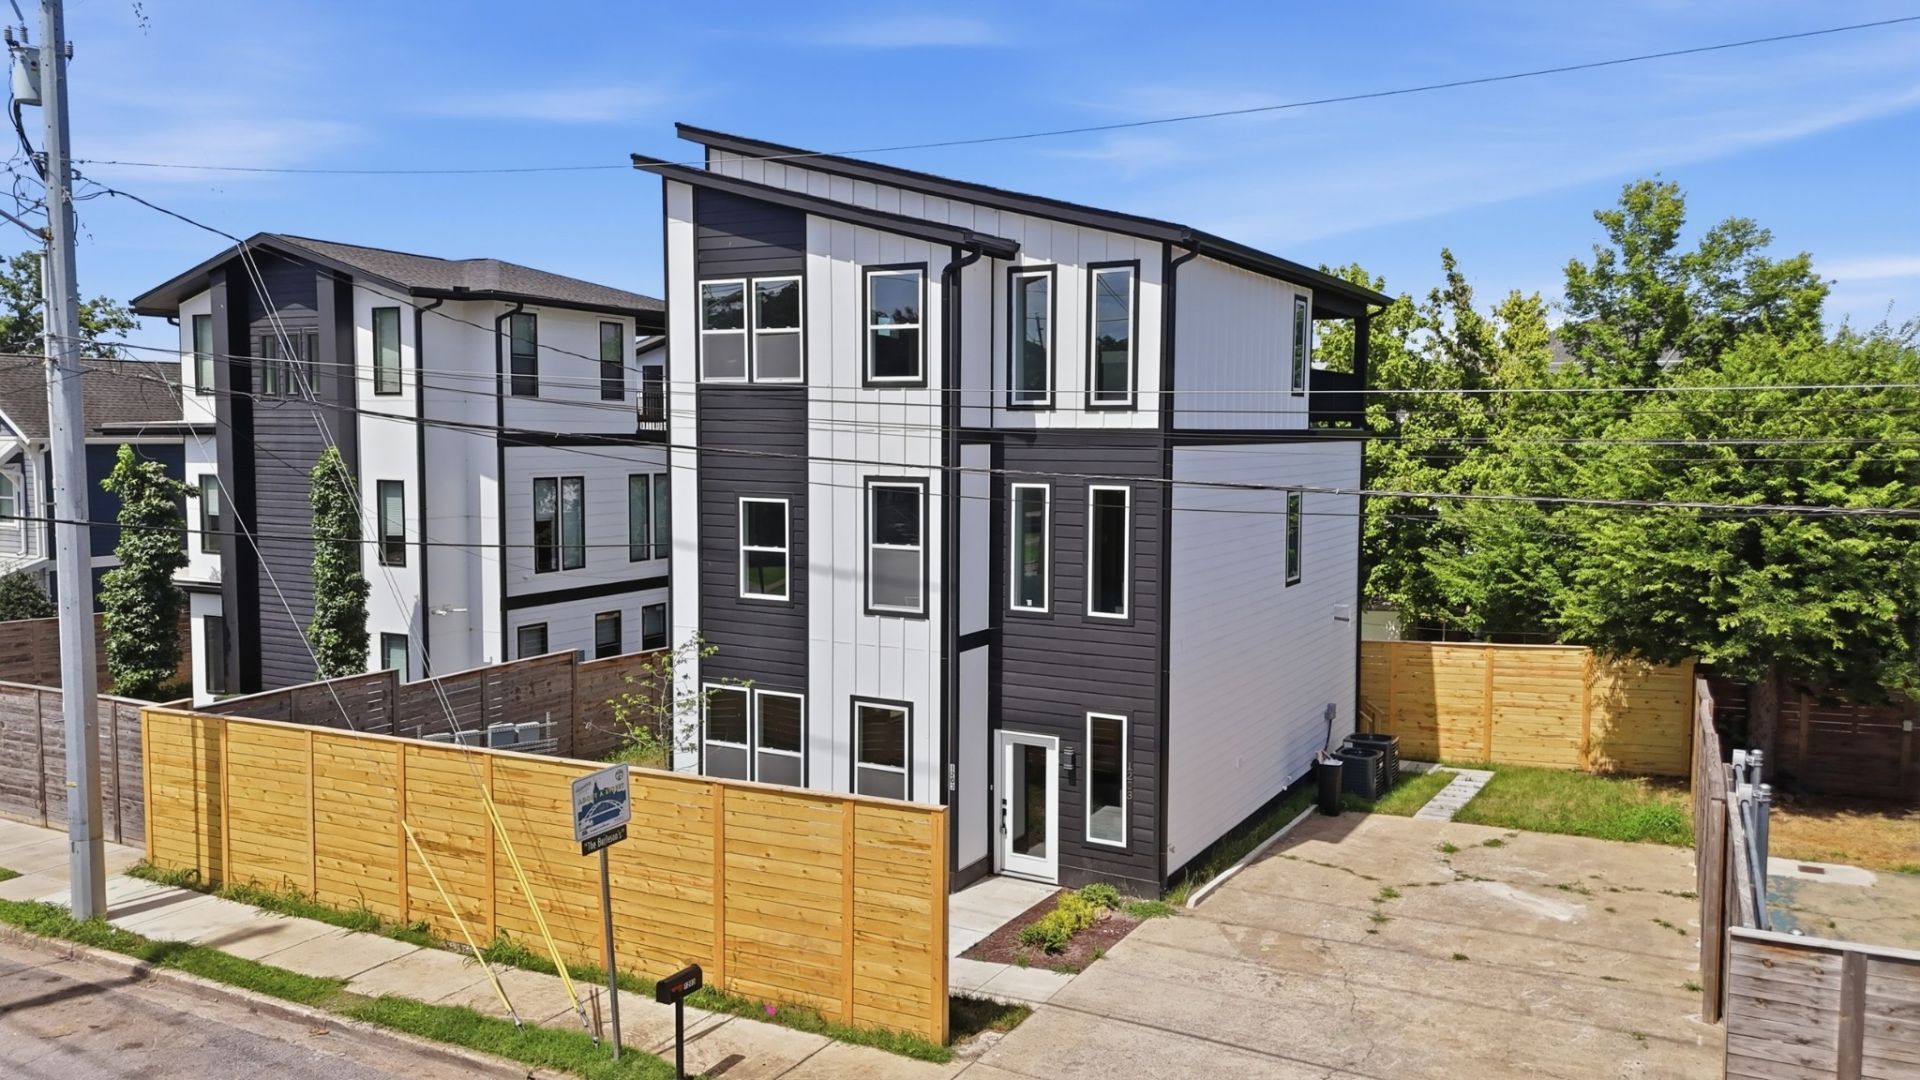
Spectacular New Construction in the Heart of Nashville! This stunning home offers the perfect blend of luxury, location, and investment potential. Featuring soaring ceilings, abundant natural light, and an open-concept floor plan, the spacious living room flows seamlessly into a designer kitchen, making it ideal for both everyday living and entertaining.The luxurious Owner's Suite features a large walk-in closet and a spa-inspired bath with an oversized walk-in shower. Flexible living spaces provide endless possibilities for a home office, media room, gym, or guest suite. Enjoy your private deck with incredible Nashville skyline views-the perfect place to relax or entertain.Located just minutes from Edgehill Village, Wedgewood-Houston (WeHo), Geodis Park, The Gulch, 12 South, Downtown Nashville, Vanderbilt, Belmont, and Music Row, you'll have some of Nashville's best dining, shopping, entertainment, and sporting events right at your doorstep. This property also presents an excellent investment opportunity. 30-day minimum rentals are permitted, making it ideal for executive rentals, traveling professionals, or anyone seeking strong income-producing potential.A full privacy fence will be installed. Ask about preferred lender incentives and possible closing cost assistance. Buyer to verify all pertinent information.
Property Features
Property Type: Residential -
Basement: None
Cooling: Central Air
Heating: Central
Lot Size: 0.03 Acres
Stories: 3.0
Taxes: $1,627
Year Built: 2024
Amenities
Kitchen Island
Feature Descriptions
Appliances: Double Oven
Days on Site: 72
Exterior: Hardboard Siding
Flooring: Wood
Parcel#: 105013X00200CO
Sewer: Public Sewer
Utilities: Water Available
Water: Public
Room Sizes
Bedroom 1: 16x16
Bedroom 2: 12x11
Bedroom 3: 16x12
Bedroom 4: 12x10
Living Room: 38x25
Local Schools
High School: Hillsboro Comp High School
Middle School: West End Middle School
Elementary School: Eakin Elementary
Listed By / Shown By
Listed By
Agency Name: Hive Nashville LLC
Agency Phone: 6155798474
Shown By
Agency Title: ExCEL Real Estate & Development Co.
Agency Phone: 615-256-6566

Estimate Your Payment
Estimated Payment
$ 2,350.75 per month $1,958.50 Principal & Interest $135.58 Property Tax $256.67 Homeowner's Insurance
1203 14th Ave S | MLS# 3260219
This home located at 1203 14th Ave S, Nashville, TN 37212 is currently listed for sale with an asking price of $880,000. This property was built in 2024 and has 4 bedrooms and 3 full and 1 partial baths with 2629 sq. ft. 14th Ave S is located in the Homes At 1401 Edgehill Avenue subdivision. Search Homes At 1401 Edgehill Avenue real estate on www.excelredtn.com today.