
BEDS3
BATHS2 full
SQUARE FEET1,848
MLS#3542051
STATUSActive
PROPERTY TYPEResidential - Single Family
SUBDIVISIONBelmont Land
Property Description
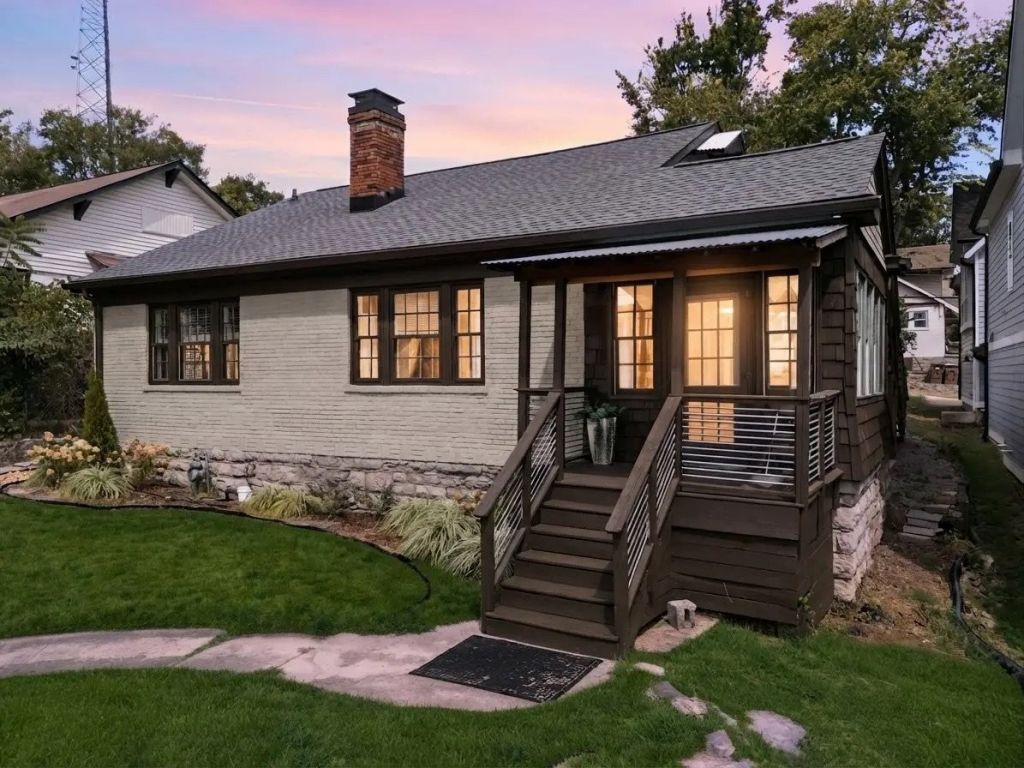
Welcome to 1202 Ashwood Ave, a charming SFH home perched overlooking the entrance into one of Nashville's most sought-after and desirable neighborhoods. Set on a large 50x150 lot overlooking 12 South, this property offers 3 bedrooms, 2 bathrooms, and 1,847 square feet of open living space, filled with historic character and recent updates without the historic zoning! Move in as is or update to make it your own. Recent updates include an updated kitchen, new drywall, a new roof, and new paint.Beyond its move-in-ready appeal, this spacious lot, with no overlay zoning restrictions, offers a great opportunity in 12South. This property offers the potential to enjoy as is, explore future expansion, or additional development. For those looking to expand their footprint, create a multi-generational living setup, or add rental/investment potential, this is a lot size and location that rarely comes available in 12South and offers exciting upsides for buyers and investors alike.All of this comes with an unbeatable setting overlooking 12th Ave S - steps from Nashville's best shops, restaurants, and local energy.
Property Features
Property Type: Residential - Single Family
Basement: Partially Finished
Basement: Yes
Cooling: Central Air, Electric, Other
Fireplaces: 1
Heating: Central, Furnace
Lot Size: 0.17 Acres
Roof Type: Shingle
Stories: 2.0
Taxes: $5,693
Year Built: 1930
Amenities
Entrance Foyer
Open Floorplan
High Speed Internet
Feature Descriptions
Appliances: Electric Oven, Gas Range, Dishwasher, Disposal, Dryer, Refrigerator, Washer
Days on Site: 2
Exterior: Brick, Wood Siding
Flooring: Wood, Tile
Lot Dimensions: 50 X 150
Parcel#: 10513004700
Parking: Alley Access, Gravel, On Street
Parking Notes: Alley Access, Gravel, On Street
Patio/Porch: Porch, Covered, Deck
Sewer: Public Sewer
Utilities: Electricity Available, Water Available, Cable Connected
Water: Public
Local Schools
High School: Hillsboro Comp High School
Middle School: John Trotwood Moore Middle
Elementary School: Waverly-Belmont Elementary School
Listed By / Shown By
Listed By
Agency Name: Parks Compass
Agency Phone: 6153693278
Shown By
Agency Title: ExCEL Real Estate & Development Co.
Agency Phone: 615-256-6566

Estimate Your Payment
Estimated Payment
$ 2,802.86 per month $2,058.65 Principal & Interest $474.42 Property Tax $269.79 Homeowner's Insurance
1202 Ashwood Ave | MLS# 3542051
This single family home located at 1202 Ashwood Ave , Nashville, TN 37212 is currently listed for sale with an asking price of $925,000. This property was built in 1930 and has 3 bedrooms and 2 full baths with 1848 sq. ft. Ashwood Ave is located in the Belmont Land subdivision. Search Belmont Land real estate on www.excelredtn.com today.