
BEDS2
BATHS1 full
SQUARE FEET818
MLS#3223242
STATUSActive
PROPERTY TYPEResidential - Single Family
SUBDIVISIONCHANDLER & CHANDLERS LEAWOOD
Property Description
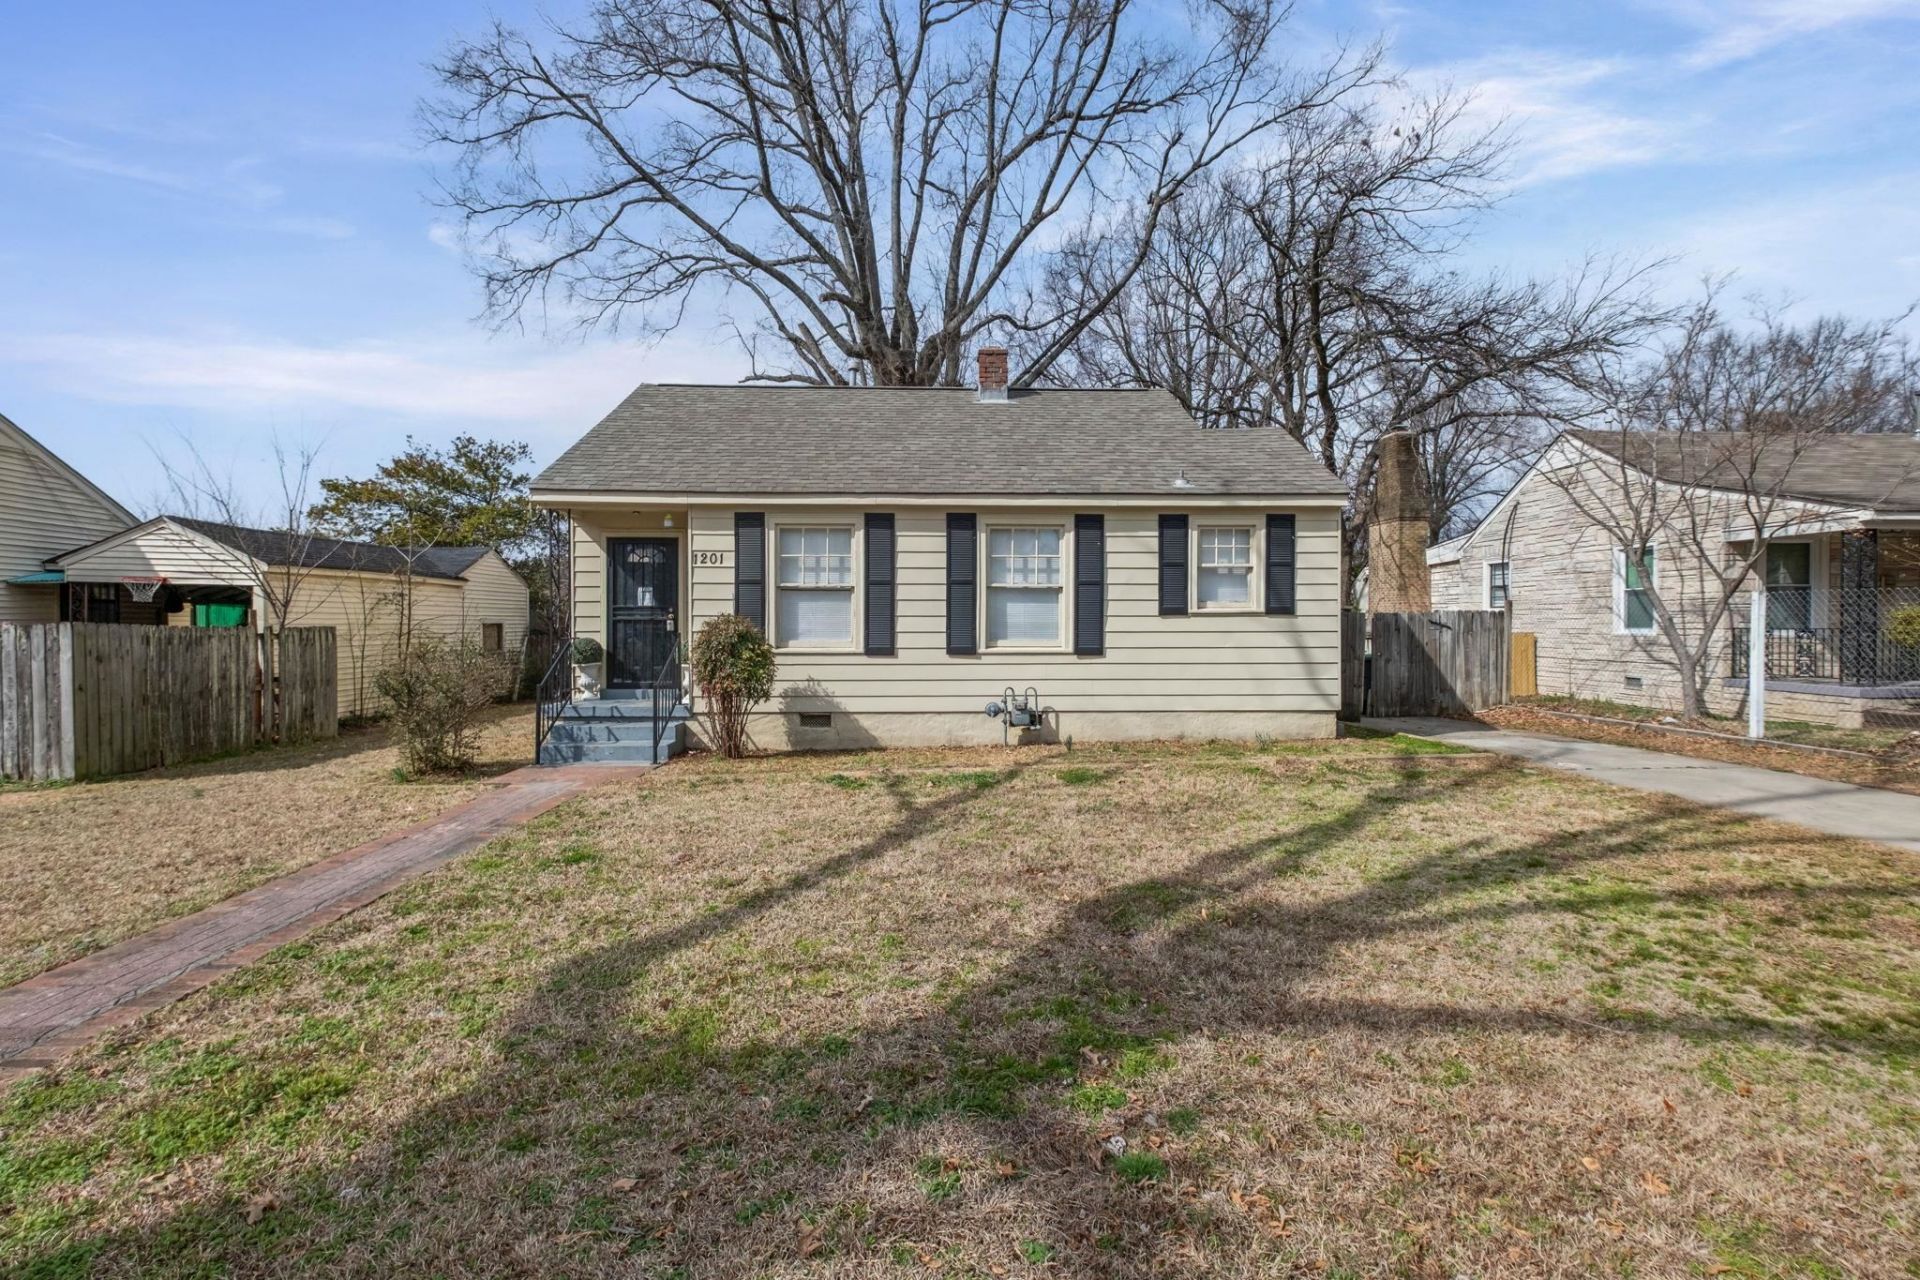
This 2 bedroom 1 bathroom home is a solid option for a first time buyer, investor, or someone looking to downsize in a growing part of Memphis. It offers a practical layout with good natural light and durable flooring that is easy to maintain. The living space feels open and comfortable, and the kitchen has a simple, efficient setup with cabinet space and room to personalize over time. The bathroom features a clean tile surround and straightforward finishes, and both bedrooms are well sized and flexible for guests, an office, or rental use. One of the standout features is the detached workshop in the backyard, ideal for storage, tools, hobbies, or extra workspace, while the fenced yard provides privacy and usable outdoor space. Located in the 38122 area, this home is close to shopping, dining, and major roads with convenient access to Midtown and East Memphis, making it a great fit for someone ready to build equity, expand a rental portfolio, or enjoy a more manageable home.
Property Features
Property Type: Residential - Single Family
Basement: Other
Cooling: Central Air
Heating: Central
Home Style: Traditional
Lot Size: 0.18 Acres
Roof Type: Shingle
Stories: 1.0
Taxes: $1,963
Year Built: 1946
Feature Descriptions
Days on Site: 26
Flooring: Tile, Luxury Vinyl
Lot Dimensions: 65X125
Parcel#: 043092 00011
Parking: Parking Pad
Parking Notes: Parking Pad
Patio/Porch: Porch
Sewer: Public Sewer
Utilities: Water Available
Water: Public
Room Sizes
Bedroom 1: 10x12
Bedroom 2: 10x12
Dining Room: 8x10
Kitchen: 9x13
Living Room: 13x14
Listed By / Shown By
Listed By
Agency Name: Fast Track Realty
Agency Phone: 9017678770
Shown By
Agency Title: ExCEL Real Estate & Development Co.
Agency Phone: 615-256-6566

Estimate Your Payment
Estimated Payment
$ 465.40 per month $266.85 Principal & Interest $163.58 Property Tax $34.97 Homeowner's Insurance
1201 Leawood St | MLS# 3223242
This single family home located at 1201 Leawood St, Memphis, TN 38122 is currently listed for sale with an asking price of $119,900. This property was built in 1946 and has 2 bedrooms and 1 full baths with 818 sq. ft. Leawood St is located in the CHANDLER & CHANDLERS LEAWOOD subdivision. Search CHANDLER & CHANDLERS LEAWOOD real estate on www.excelredtn.com today.