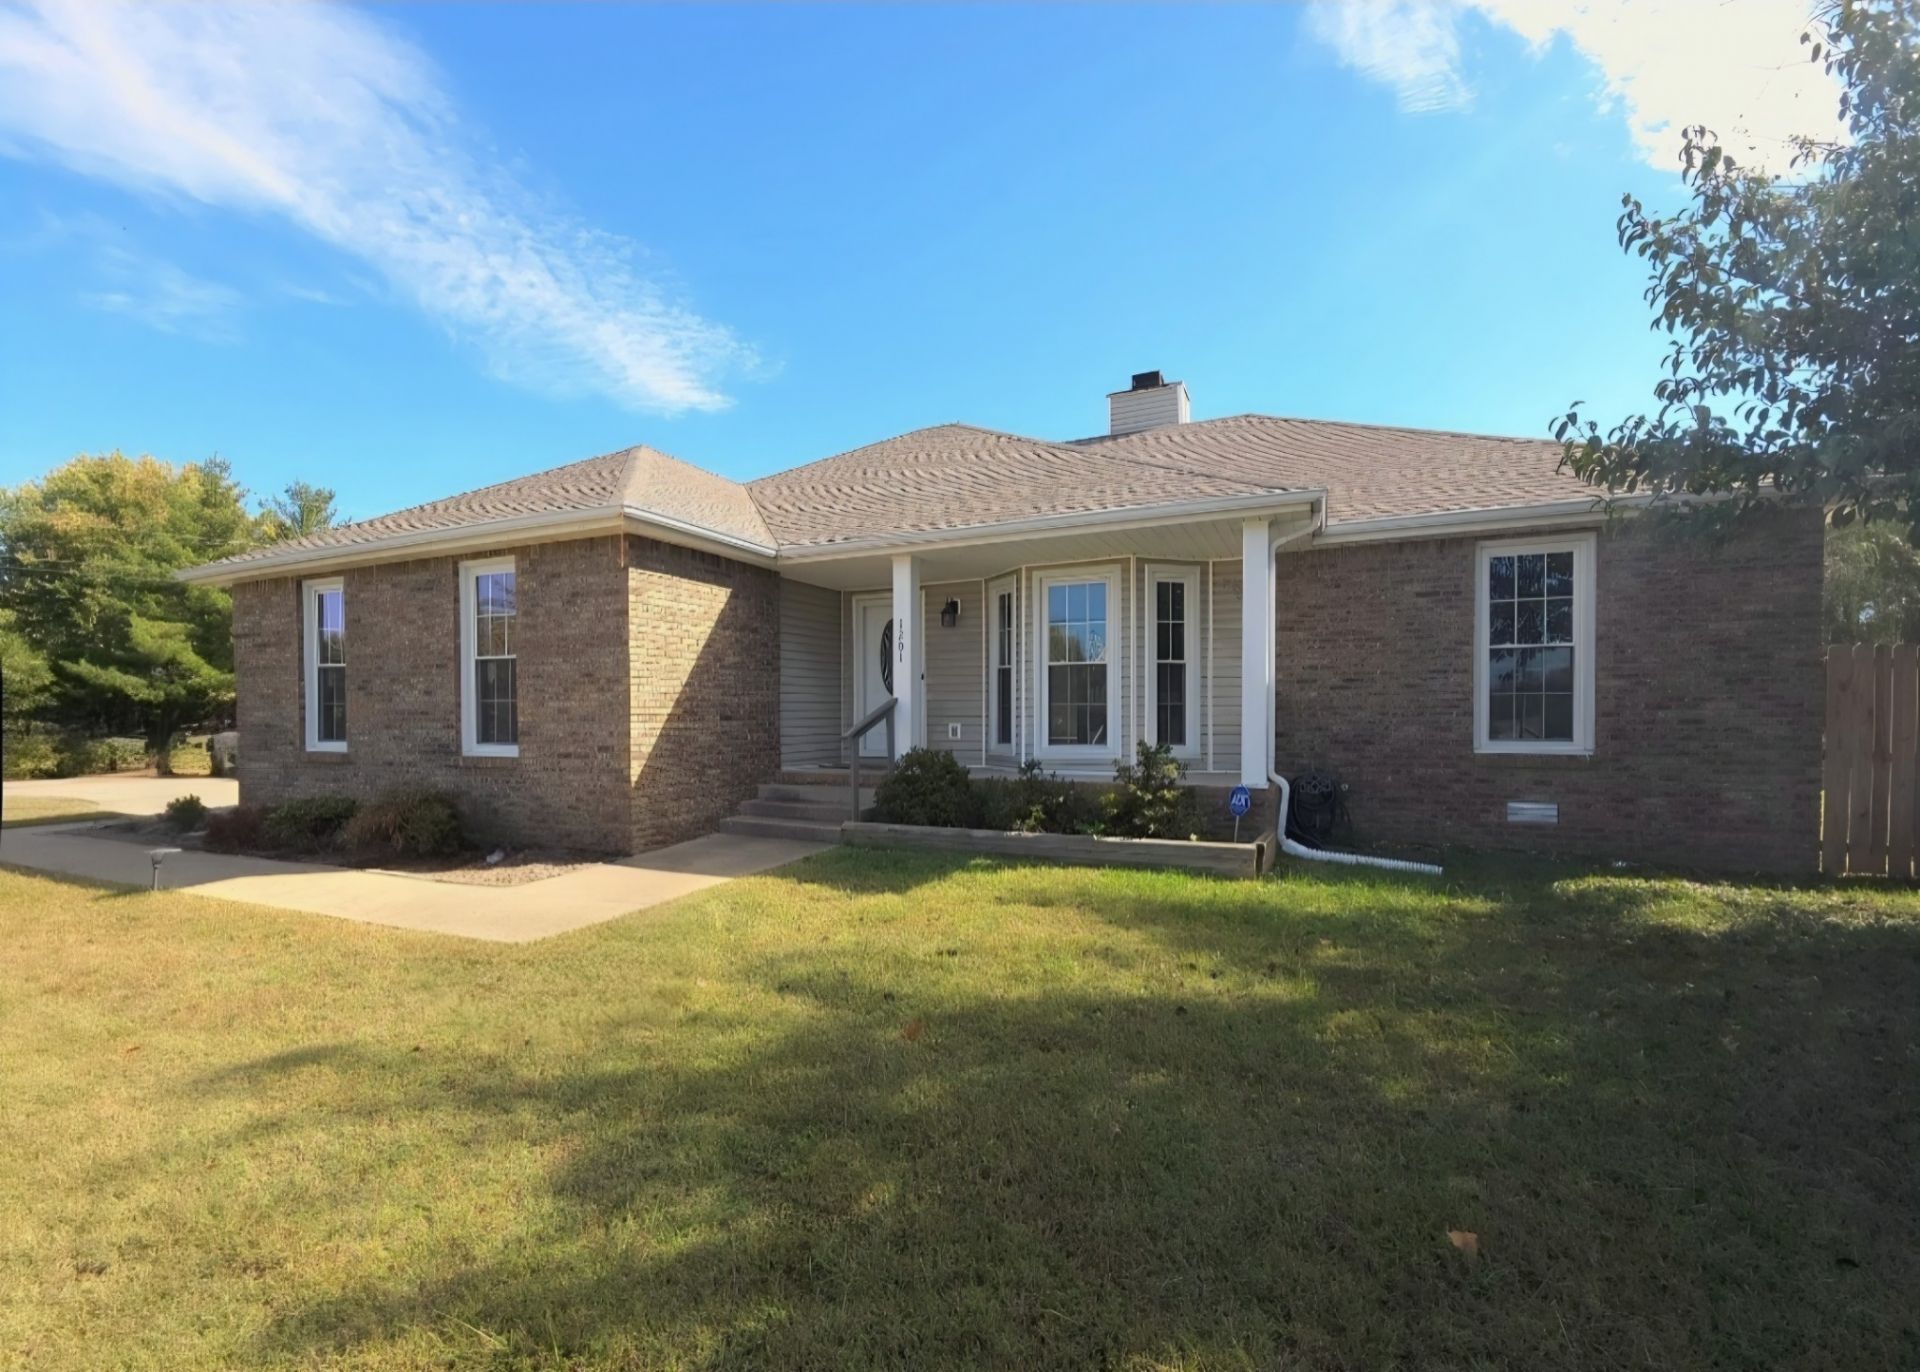

BEDS3
BATHS2 full
SQUARE FEET1,434
MLS#3620968
STATUSActive
PROPERTY TYPERental - Single Family
SUBDIVISIONHazelwood
Property Description
Welcome home to this well-maintained 3-bedroom, 2-bath split-floor-plan ranch offering 1,434 square feet of comfortable single-level living. The spacious living room features a cozy wood-burning fireplace and a bay window that fills the space with natural light, flowing into a generous eat-in kitchen with abundant counter space and a full appliance package including refrigerator, electric range, oven, dishwasher, and disposal.The private primary suite is tucked on its own side of the home and boasts laminate flooring, a tray ceiling, a walk-in closet, and an oversized en-suite bath with a relaxing soaking tub and separate shower. On the opposite side, two additional bedrooms each offer plush carpet and roomy closets, served by an updated full bath with a new vanity and tile flooring. A separate laundry room adds everyday convenience.Enjoy the outdoors on the deck and covered porch overlooking a large, fully fenced backyard with privacy fencing and raised flowerbeds - perfect for relaxing, entertaining, or gardening. Additional highlights include a 2-car attached garage, extended driveway parking, central heat and air, and a ceiling fan for added comfort. Don't miss this one!
Property Features
Property Type: Rental - Single Family
Basement: Crawl Space
Cooling: Central Air, Electric
Fireplaces: 1
Garage: 2
Heating: Central, Electric
Roof Type: Shingle
Stories: 1.0
Year Built: 1995
Feature Descriptions
Appliances: Oven, Range, Dishwasher, Refrigerator
Days on Site: 15
Exterior: Brick, Vinyl Siding
Fencing: Privacy
Fireplace: Living Room
Flooring: Concrete, Laminate, Tile
Parcel#: 063017G B 05700 00002017G
Parking: Garage Faces Side
Parking Notes: Garage Faces Side
Patio/Porch: Porch, Covered, Deck
Sewer: Public Sewer
Utilities: Electricity Available, Water Available
Water: Public
Room Sizes
Bedroom 1: 14x13
Bedroom 2: 12x11
Bedroom 3: 12x11
Kitchen: 20x15
Living Room: 18x14
Local Schools
High School: Northeast High School
Middle School: Northeast Middle
Elementary School: Pisgah Elementary
Listed By / Shown By
Listed By
Agency Name: Recon Real Estate
Agency Phone: 9312634200
Shown By
Agency Title: ExCEL Real Estate & Development Co.
Agency Phone: 615-256-6566

1201 Crystal Dr | MLS# 3620968
This property located at 1201 Crystal Dr , Clarksville, TN 37042 is currently listed for rent with an asking price of $1,750 / Monthly. Search Clarksville real estate on www.excelredtn.com today.