
BEDS5
BATHS3 full 1 partial
SQUARE FEET2,980
MLS#3620811
STATUSActive
PROPERTY TYPERental - Single Family
SUBDIVISIONWexford Downs
Property Description
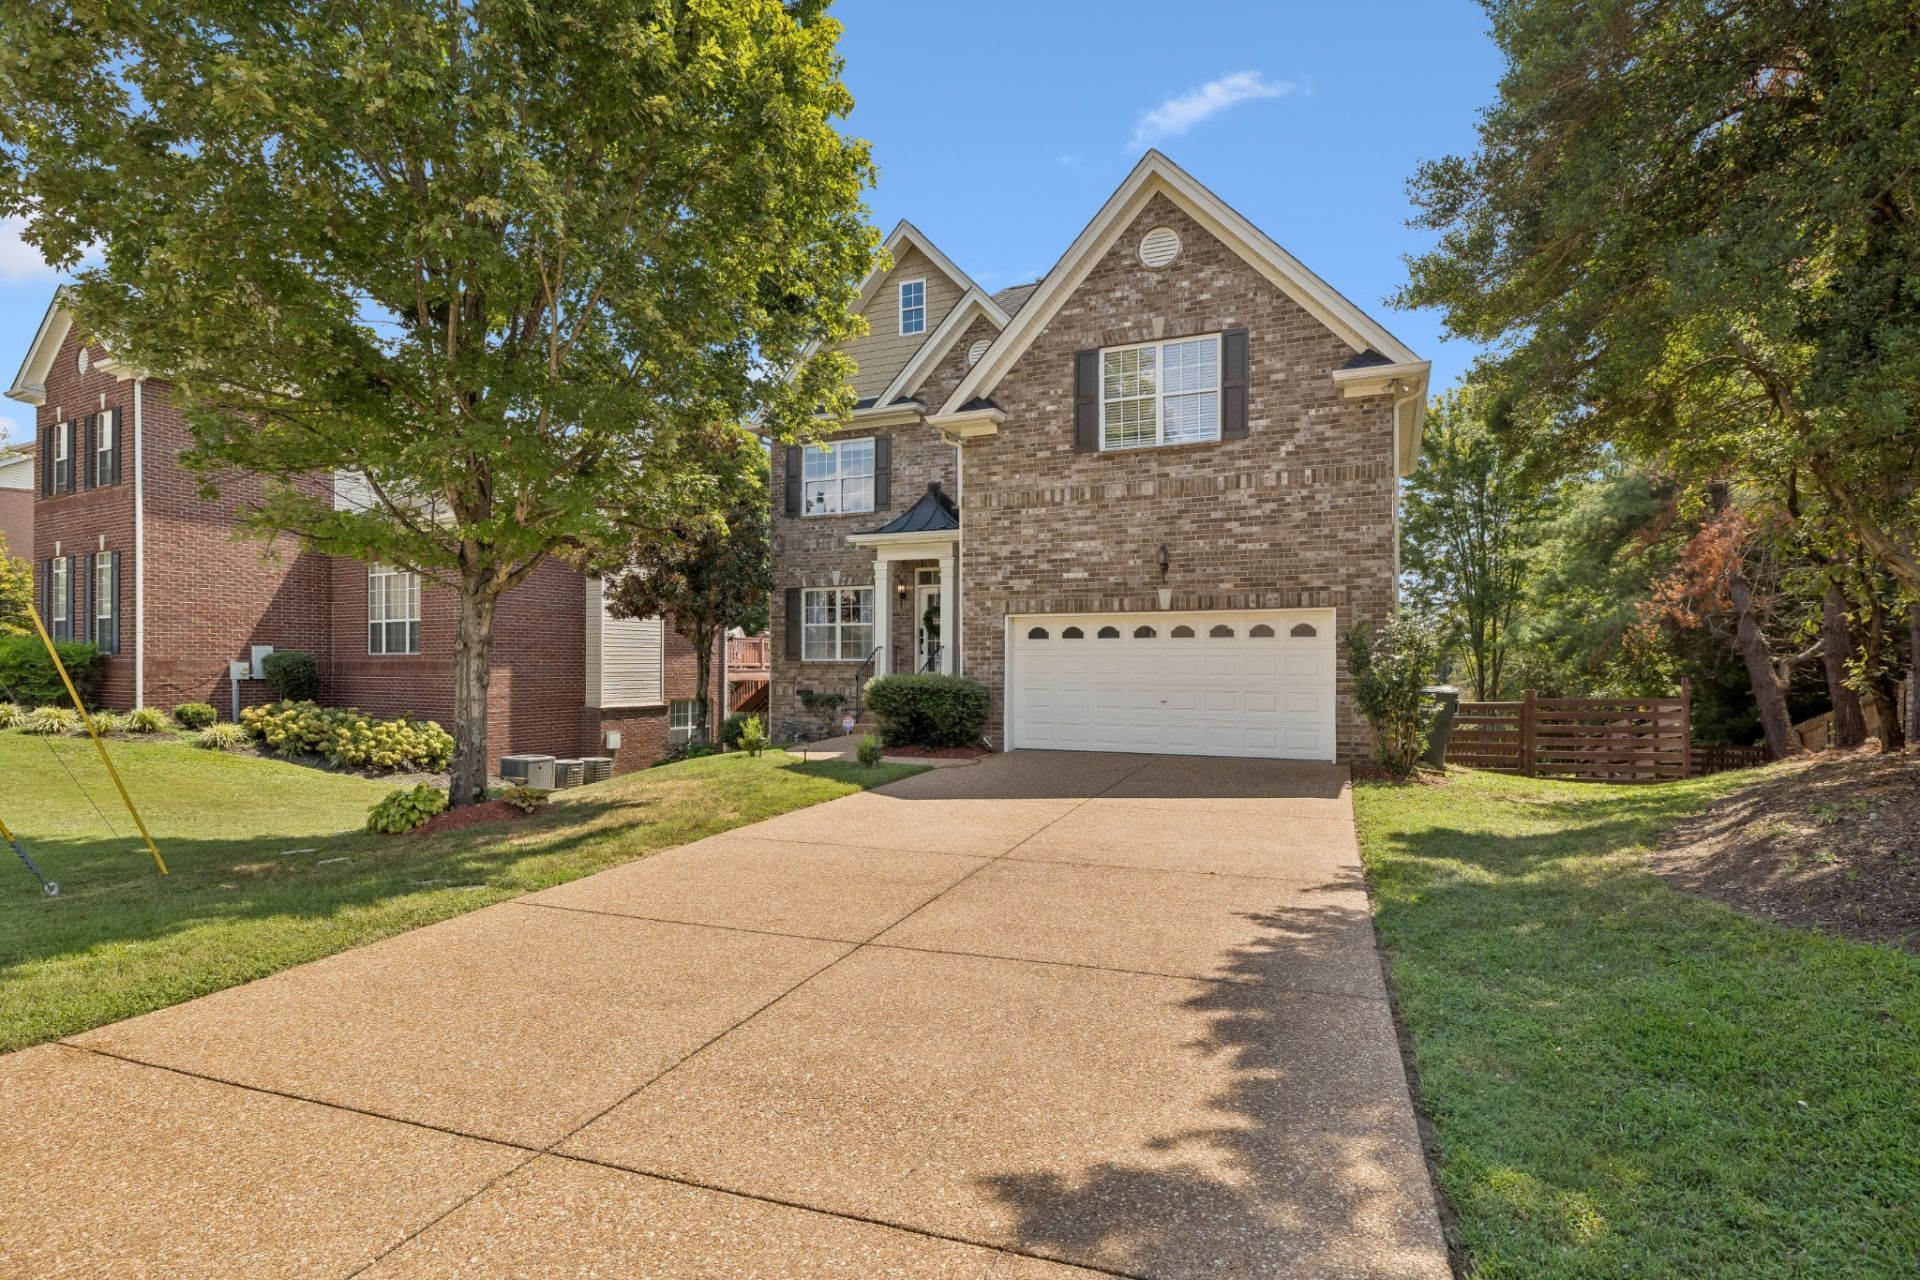
Meticulously maintained All-Brick home in sought-after Wexford Downs, offering a practical layout, plentiful natural light, flexible living areas, and a long, level driveway. Fresh paint and a renovated kitchen with new appliances, quartz countertops, and modern hardware give the interior a bright, inviting feel. The upper level includes four bedrooms and two full baths, highlighted by a generous primary suite with a large walk-in closet. The Finished Full Basement has a bedroom, living space, light meal-prep area, laundry room, and private entrance-well suited for multigenerational living, guests, adult children, a home office, or a media/music room. Four neighborhood entrances provide convenient routes to Nashville, Brentwood, and Antioch, with quick access to I-65, I-24, restaurants, groceries, and shopping. *Please note that it is also listed for sale. Once one is contracted, the other will be removed.* Move-in Ready Home!!
Property Features
Property Type: Rental - Single Family
Basement: Yes
Basement: Finished, Full
Cooling: Central Air, Electric
Fireplaces: 1
Garage: 2 car attached
Heating: Central, Natural Gas
Stories: 2.0
Year Built: 2005
Amenities
Air Filter
Ceiling Fan(s)
Walk-In Closet(s)
Feature Descriptions
Appliances: Electric Oven, Electric Range, Dishwasher, Disposal, Dryer, Microwave, Refrigerator, Stainless Steel Appliance(s), Washer
Association Amenities: Pool, Sidewalks
Days on Site: 16
Exterior: Brick
Fencing: Back Yard
Fireplace: Gas
Flooring: Carpet, Luxury Vinyl, Other
HOA Fee: 0
Other Equipment: Air Purifier
Parcel#: 172140A10400CO
Parking: Garage Faces Front, Driveway
Parking Notes: Garage Faces Front, Driveway
Patio/Porch: Porch, Covered, Deck
Sewer: Public Sewer
Utilities: Electricity Available, Natural Gas Available, Water Available
Water: Public
Room Sizes
Bedroom 1: 15x15
Bedroom 2: 10x13
Bedroom 3: 11x15
Bedroom 4: 10x11
Recreation Room: 15x18
Dining Room: 10x13
Kitchen: 11x17
Living Room: 15x17
Other Room: 10x14
Local Schools
High School: John Overton Comp High School
Middle School: William Henry Oliver Middle
Elementary School: May Werthan Shayne Elementary School
Listed By / Shown By
Listed By
Agency Name: Coldwell Banker Southern Realty
Agency Phone: 6154653700
Shown By
Agency Title: ExCEL Real Estate & Development Co.
Agency Phone: 615-256-6566

1200 Wexford Downs Ln | MLS# 3620811
This property located at 1200 Wexford Downs Ln, Nashville, TN 37211 is currently listed for rent with an asking price of $3,400 / Monthly. Search Nashville real estate on www.excelredtn.com today.