
BEDS3
BATHS3 full
SQUARE FEET2,838
MLS#3547252
STATUSActive
PROPERTY TYPEResidential - Single Family
SUBDIVISIONBraxton Creek
Property Description
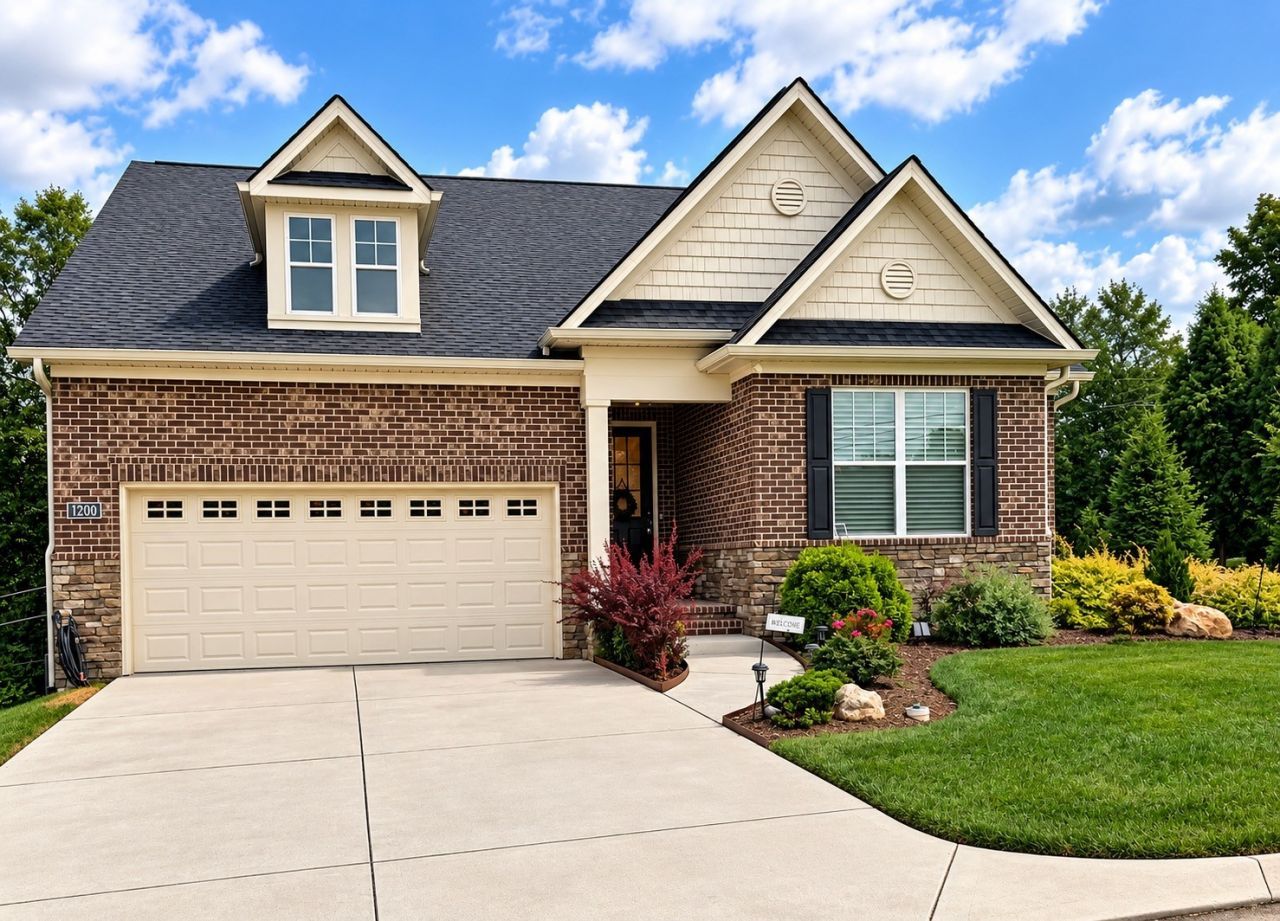
Welcome to 1200 Loggerhead Lane, a beautifully maintained all-brick custom home in a quiet, desirable neighborhood. Take a look at this Neighborhood where all the houses have excellent yards maintained by the HOA. The open kitchen flows into the spacious family room, while three main-level bedrooms provide convenient one-level living. All appliances remain. Enjoy outdoor living on the screened porch and adjoining deck. Upstairs, a finished bonus room and extra room offers flexible space for a fourth bedroom, home office, hobby room, or guest retreat. Excellent storage in the walk in storage area off the Bonus room. EV charger installed in the garage. It would be very easy to make the 4th bedroom upstairs by finishing out the storage space. Located in a highly sought-after Hardin Valley school zone, and approximately 2 miles from I-40 and minutes from Turkey Creek shopping and dining. Professional Photos by 9/15.
Property Features
Property Type: Residential - Single Family
Basement: Crawl Space
Cooling: Central Air
Fireplaces: 1
Garage: 2 car attached
Heating: Natural Gas
Home Style: Contemporary
Lot Size: 0.40 Acres
Roof Type: Shingle
Stories: 2.0
Taxes: $2,072
Year Built: 2020
Amenities
Bookcases
Ceiling Fan(s)
Entrance Foyer
Open Floorplan
Walk-In Closet(s)
Smart Camera(s)/Recording
Smart Lock(s)
Feature Descriptions
Appliances: Built-In Electric Oven, Gas Range, Dishwasher, Disposal, Dryer, Microwave, Refrigerator, Stainless Steel Appliance(s), Washer
Association Amenities: Underground Utilities
Days on Site: 1
Exterior: Brick
Fireplace: Electric
Flooring: Carpet, Wood, Tile
HOA Fee: 125/ Monthly
Laundry: Electric Dryer Hookup, Washer Hookup
Lot: Rolling Slope
Other Equipment: Irrigation System
Parking: Garage Faces Front, Driveway, Garage Door Opener
Parking Notes: Garage Faces Front, Driveway, Garage Door Opener
Patio/Porch: Porch, Covered, Deck
Sewer: Public Sewer
Topography: Rolling Slope
Utilities: Natural Gas Available, Water Available, Cable Connected
Water: Public
Room Sizes
Bedroom 1: 16x14
Bedroom 2: 12x11
Bedroom 3: 12x10
Recreation Room: 27x13
Kitchen: 27x10
Living Room: 20x15
Other Room: 11x10
Local Schools
High School: Hardin Valley Academy
Middle School: Hardin Valley Middle School
Elementary School: Hardin Valley Elementary
Listed By / Shown By
Listed By
Agency Name: Compass
Agency Phone: 6153836964
Shown By
Agency Title: ExCEL Real Estate & Development Co.
Agency Phone: 615-256-6566

Estimate Your Payment
Estimated Payment
$ 2,085.76 per month $1,691.43 Principal & Interest $172.67 Property Tax $221.67 Homeowner's Insurance
1200 Loggerhead Lane | MLS# 3547252
This single family home located at 1200 Loggerhead Lane, Knoxville, TN 37932 is currently listed for sale with an asking price of $760,000. This property was built in 2020 and has 3 bedrooms and 3 full baths with 2838 sq. ft. Loggerhead Lane is located in the Braxton Creek subdivision. Search Braxton Creek real estate on www.excelredtn.com today.