
BEDS3
BATHS1 full 2 partial
SQUARE FEET1,507
MLS#3271046
STATUSActive
PROPERTY TYPEResidential - Single Family
SUBDIVISIONStory Book Acres
Property Description
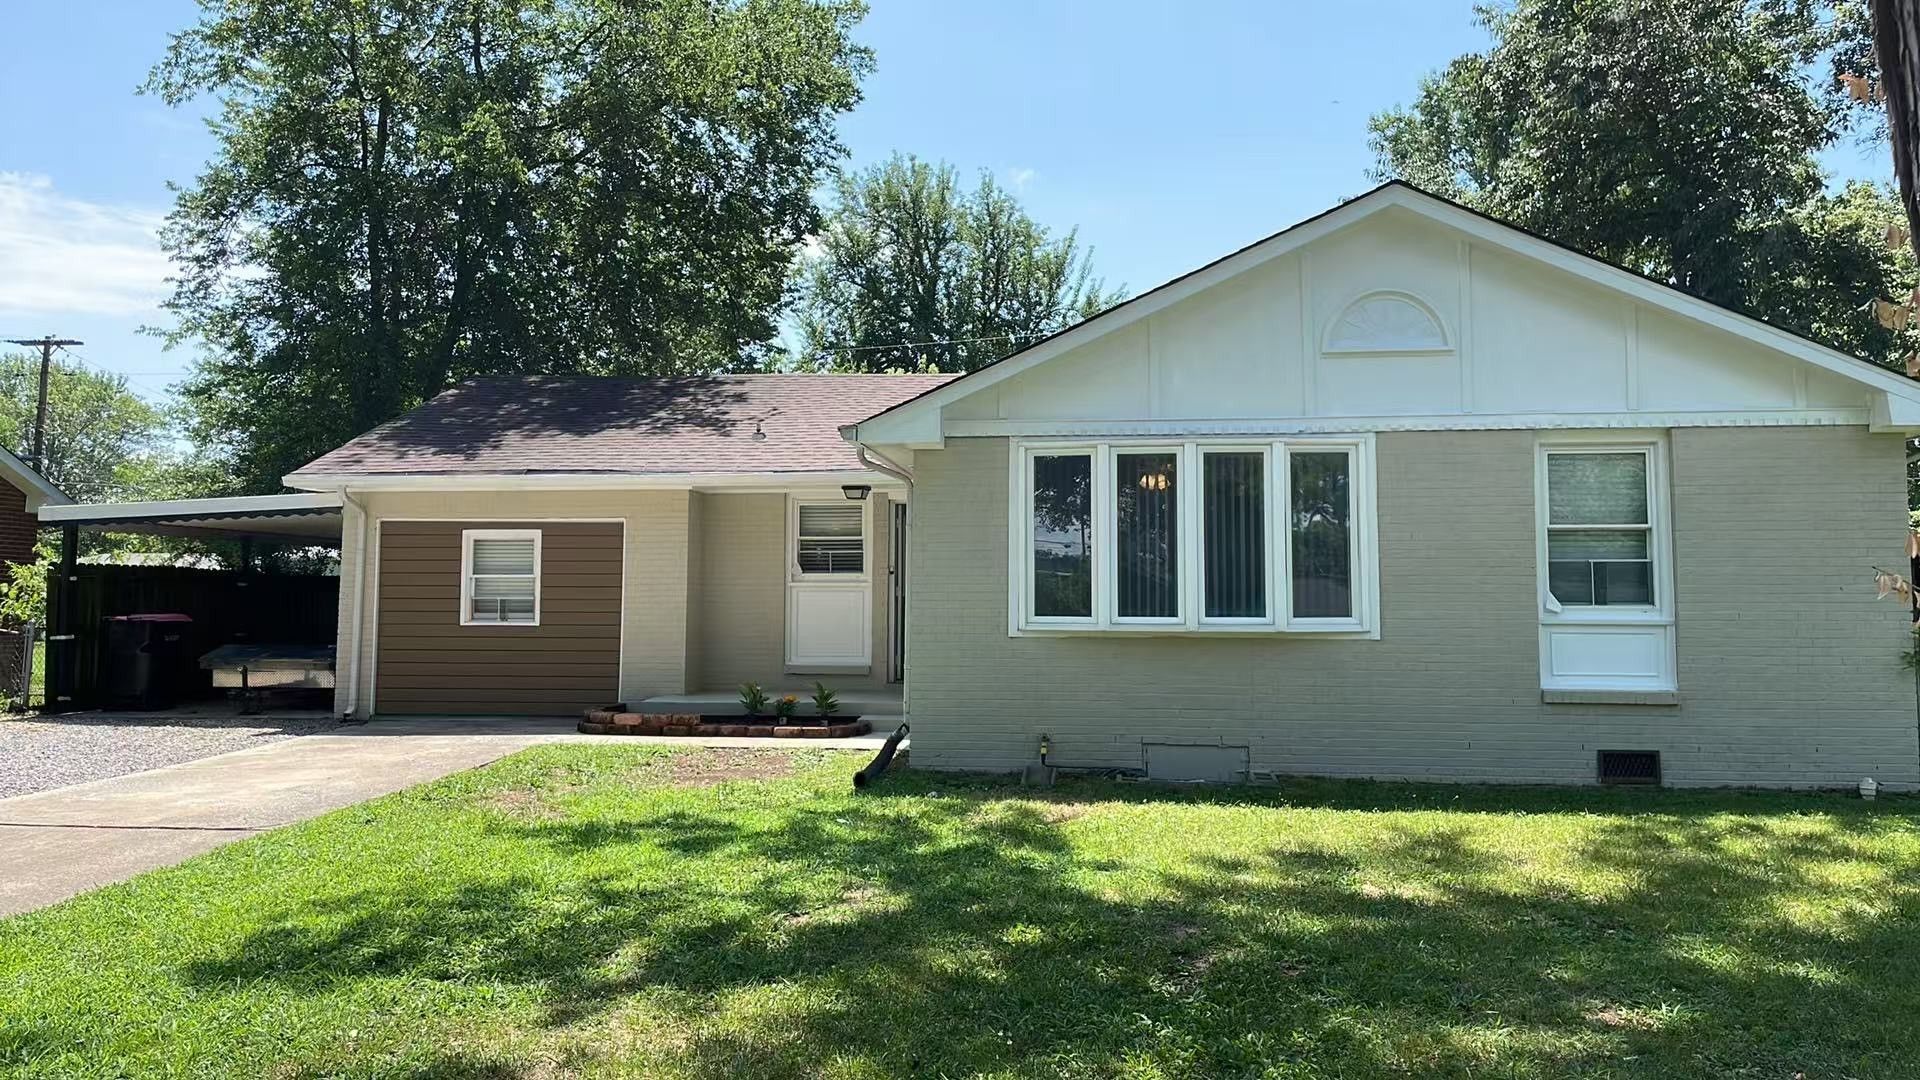
Charming and renovated brick ranch in a convenient and established neighborhood just minutes from Fort Campbell Gate 1. This move-in ready home offers a spacious and functional layout with updates throughout, making it a perfect choice for first-time homebuyers or investors.Step inside to discover fresh updates featuring new flooring throughout, a bright neutral color palette, and comfortable living spaces designed for today's lifestyle. The updated kitchen includes granite countertop, refreshed cabinetry, modern finishes, and plenty of space for everyday cooking and gathering.This home features 3 bedrooms plus an office room, 1 full bathroom, and an additional half bath for the master bedroom. The laundry area has also been upgraded with an added shower, creating additional flexibility and functionality for busy households.Outside, enjoy a large level backyard with plenty of space for pets, gardening, entertaining, or relaxing evenings. Conveniently located near Fort Campbell, shopping, dining, schools, and a short drive to downtown Clarksville.Affordable, beautifully updated, and truly move-in ready-don't miss this fantastic opportunity to own a spacious home in a great location. Schedule your showing today!
Property Features
Property Type: Residential - Single Family
Basement: Crawl Space
Cooling: Central Air
Heating: Heat Pump
Lot Size: 0.26 Acres
Stories: 1.0
Taxes: $1,769
Year Built: 1974
Feature Descriptions
Appliances: Electric Oven, Electric Range, Dishwasher, Refrigerator, Stainless Steel Appliance(s)
Days on Site: 19
Exterior: Brick
Fencing: Back Yard
Flooring: Luxury Vinyl
Laundry: Electric Dryer Hookup, Washer Hookup
Parcel#: 063019H B 02100 00003019H
Parking: Attached
Parking Notes: Attached
Sewer: Public Sewer
Utilities: Water Available
Water: Public
Room Sizes
Bedroom 1: 11x11
Bedroom 2: 11x10
Bedroom 3: 11x10
Recreation Room: 12x11
Kitchen: 20x11
Living Room: 17x11
Local Schools
High School: West Creek High
Middle School: West Creek Middle
Elementary School: Ringgold Elementary
Listed By / Shown By
Listed By
Agency Name: Benchmark Realty
Agency Phone: 9312816160
Shown By
Agency Title: ExCEL Real Estate & Development Co.
Agency Phone: 615-256-6566

Estimate Your Payment
Estimated Payment
$ 751.30 per month $533.91 Principal & Interest $147.42 Property Tax $69.97 Homeowner's Insurance
120 Story Book Dr | MLS# 3271046
This single family home located at 120 Story Book Dr, Clarksville, TN 37042 is currently listed for sale with an asking price of $239,900. This property was built in 1974 and has 3 bedrooms and 1 full and 2 partial baths with 1507 sq. ft. Story Book Dr is located in the Story Book Acres subdivision. Search Story Book Acres real estate on www.excelredtn.com today.