
BEDS4
BATHS4 full 1 partial
SQUARE FEET3,532
MLS#3311695
STATUSActive
PROPERTY TYPEResidential -
SUBDIVISIONShelby Green
Property Description
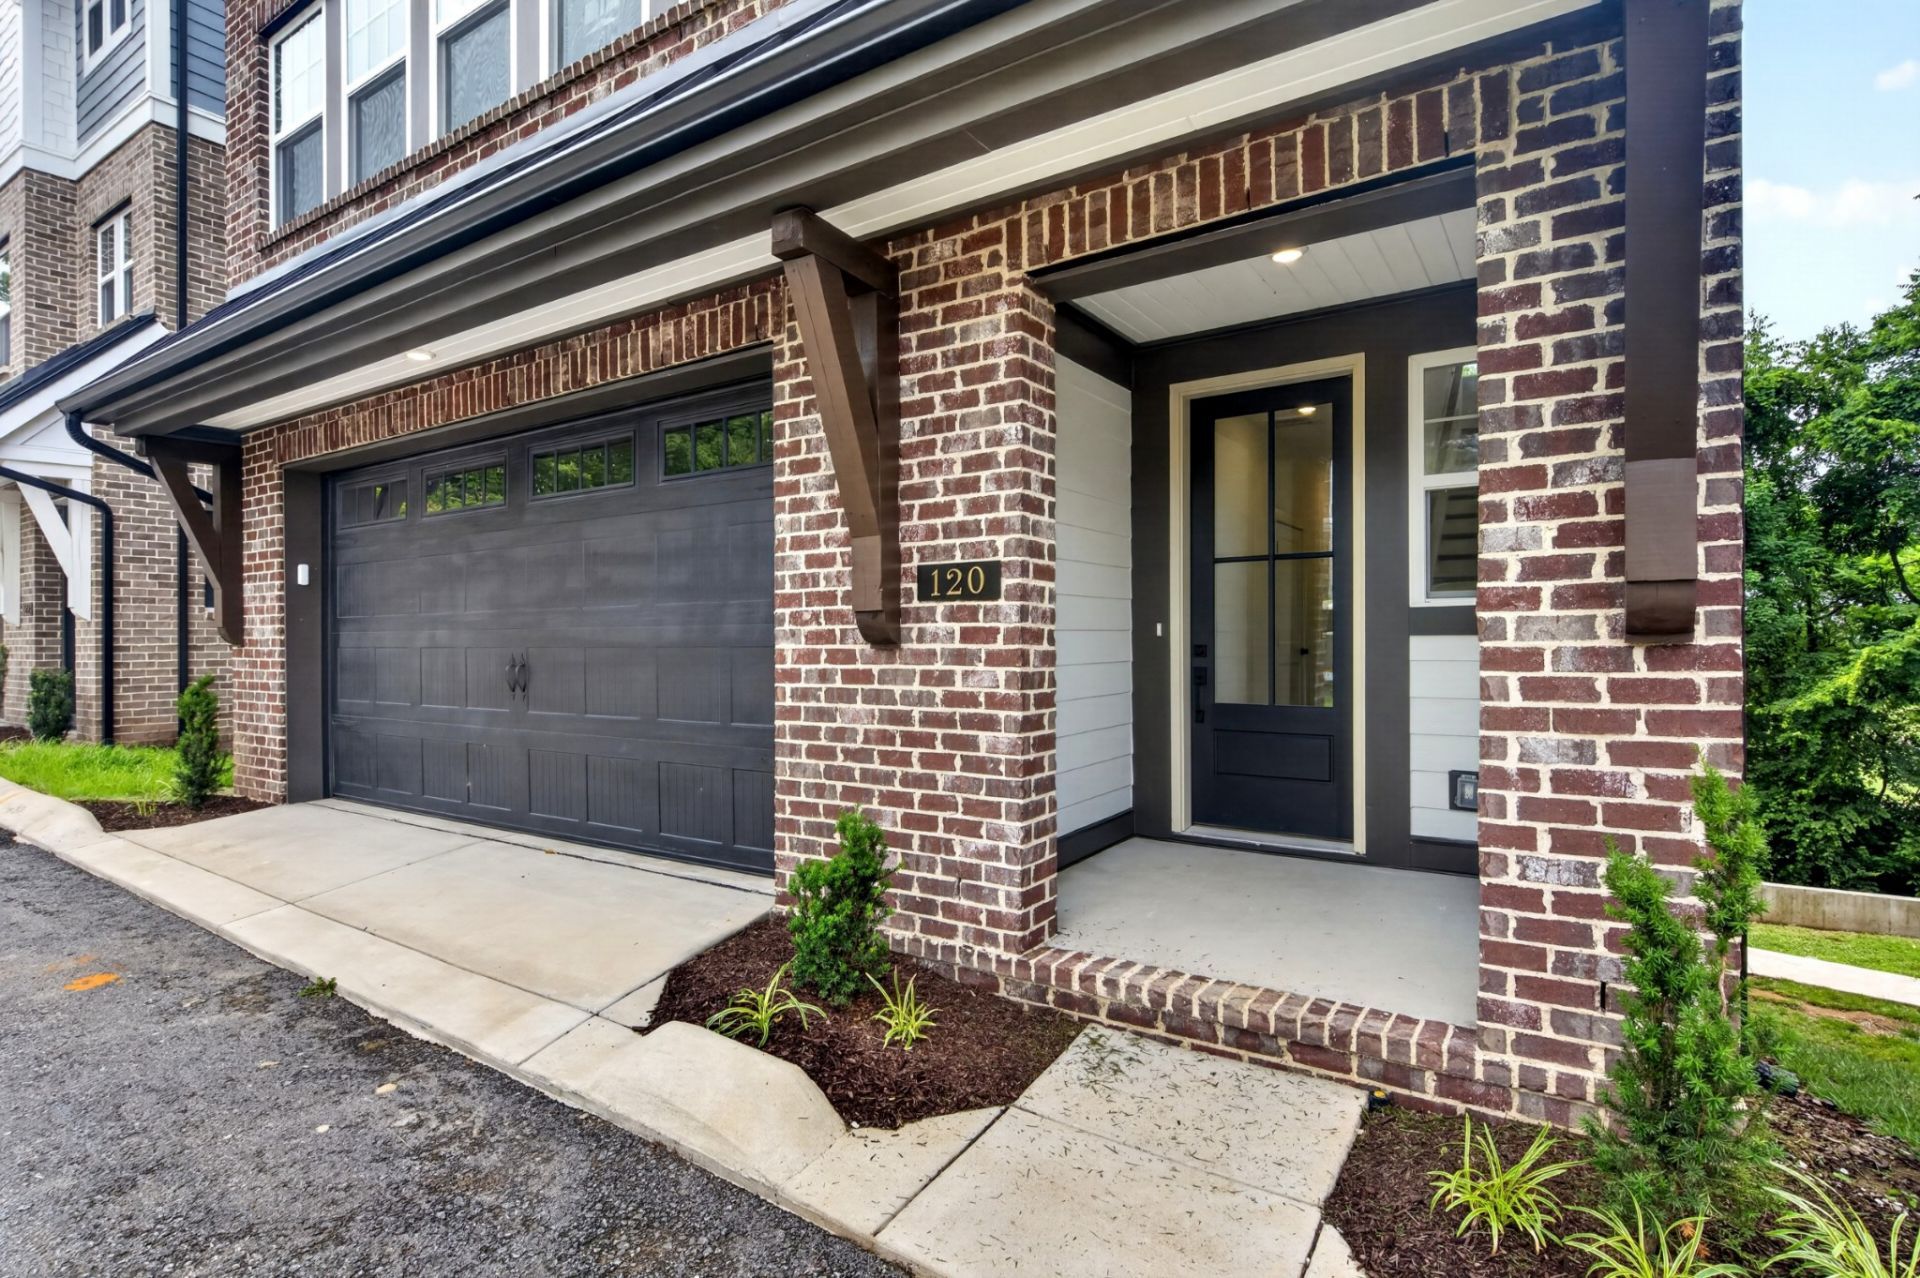
Welcome to Shelby Green, ideally located in the heart of East Nashville on Eastland Avenue, where walkability meets vibrant city living-just steps from local favorites like Noko, Rosepepper, Ugly Mugs, Jeni's Ice Cream, Climb Nashville, and more. The Fatherland floorplan by Harpeth Valley Homes, offers 4 bedrooms and 4.5 bathrooms, perfectly positioned homesite overlooking the Shelby Golf Course-enjoy the view from one of three private balconies. This home is packed with luxury finishes and intentional design. The gourmet kitchen is a true showpiece, featuring Signature appliances including a 36-inch gas range, stainless vent hood, pot filler quartz countertops, an oversized island, under-cabinet lighting, ceiling-height cabinetry, all complemented by a hidden pantry for a seamless look. The gathering room is filled with natural light, enhanced by expansive windows and anchored by a designer fireplace, creating a warm yet sophisticated space for everyday living and entertaining. Additional highlights include an elevator servicing all floors, offering both convenience and long-term accessibility, along with thoughtful architectural details throughout. Experience elevated East Nashville living with unmatched style, walkability, and gorgeous views-schedule your private showing today. Ask about Builder concessions and preferred lender incentives. New Construction / Taxes TBD
Property Features
Property Type: Residential -
Basement: Yes
Basement: Finished, Full
Cooling: Ceiling Fan(s), Central Air, Electric
Fireplaces: 1
Garage: 2 car attached
Heating: Central, Natural Gas
Home Style: Contemporary
Lot Size: 0.03 Acres
Roof Type: Shingle
Stories: 4.0
Taxes: $1
Year Built: 2025
Amenities
Air Filter
Ceiling Fan(s)
Elevator
Entrance Foyer
Extra Closets
High Ceilings
Pantry
Walk-In Closet(s)
High Speed Internet
Kitchen Island
Balcony
Feature Descriptions
Appliances: Gas Oven, Gas Range, Dishwasher, Disposal, Microwave, Refrigerator
Association Amenities: Dog Park, Underground Utilities
Days on Site: 1
Exterior: Fiber Cement, Brick
Fireplace: Gas
Flooring: Laminate, Tile
HOA Fee: 288/ Monthly
Other Equipment: Air Purifier
Parcel#: 083110P01100CO
Parking: Garage Door Opener, Garage Faces Front
Parking Notes: Garage Door Opener, Garage Faces Front
Patio/Porch: Deck, Covered, Patio, Porch
Security: Smoke Detector(s)
Sewer: Public Sewer
Utilities: Electricity Available, Natural Gas Available, Water Available, Cable Connected
Water: Public
Room Sizes
Bedroom 1: 18x15
Bedroom 2: 17x13
Bedroom 3: 12x12
Bedroom 4: 12x10
Recreation Room: 18x16
Dining Room: 15x11
Kitchen: 20x15
Living Room: 17x15
Other Room: 20x14
Local Schools
High School: Stratford STEM Magnet School Upper Campu
Middle School: Stratford STEM Magnet School Lower Campu
Elementary School: Rosebank Elementary
Listed By / Shown By
Listed By
Agency Name: Benchmark Realty, LLC
Agency Phone: 6159914949
Shown By
Agency Title: ExCEL Real Estate & Development Co.
Agency Phone: 615-256-6566

Estimate Your Payment
Estimated Payment
$ 2,766.52 per month $2,445.90 Principal & Interest $0.08 Property Tax $320.54 Homeowner's Insurance
120 Honeywine St | MLS# 3311695
This home located at 120 Honeywine St , Nashville, TN 37206 is currently listed for sale with an asking price of $1,099,000. This property was built in 2025 and has 4 bedrooms and 4 full and 1 partial baths with 3532 sq. ft. Honeywine St is located in the Shelby Green subdivision. Search Shelby Green real estate on www.excelredtn.com today.