
BEDS3
BATHS2 full
SQUARE FEET1,612
MLS#3544999
STATUSActive
PROPERTY TYPEResidential - Single Family
SUBDIVISIONCheatham Estates Sec 1
Property Description
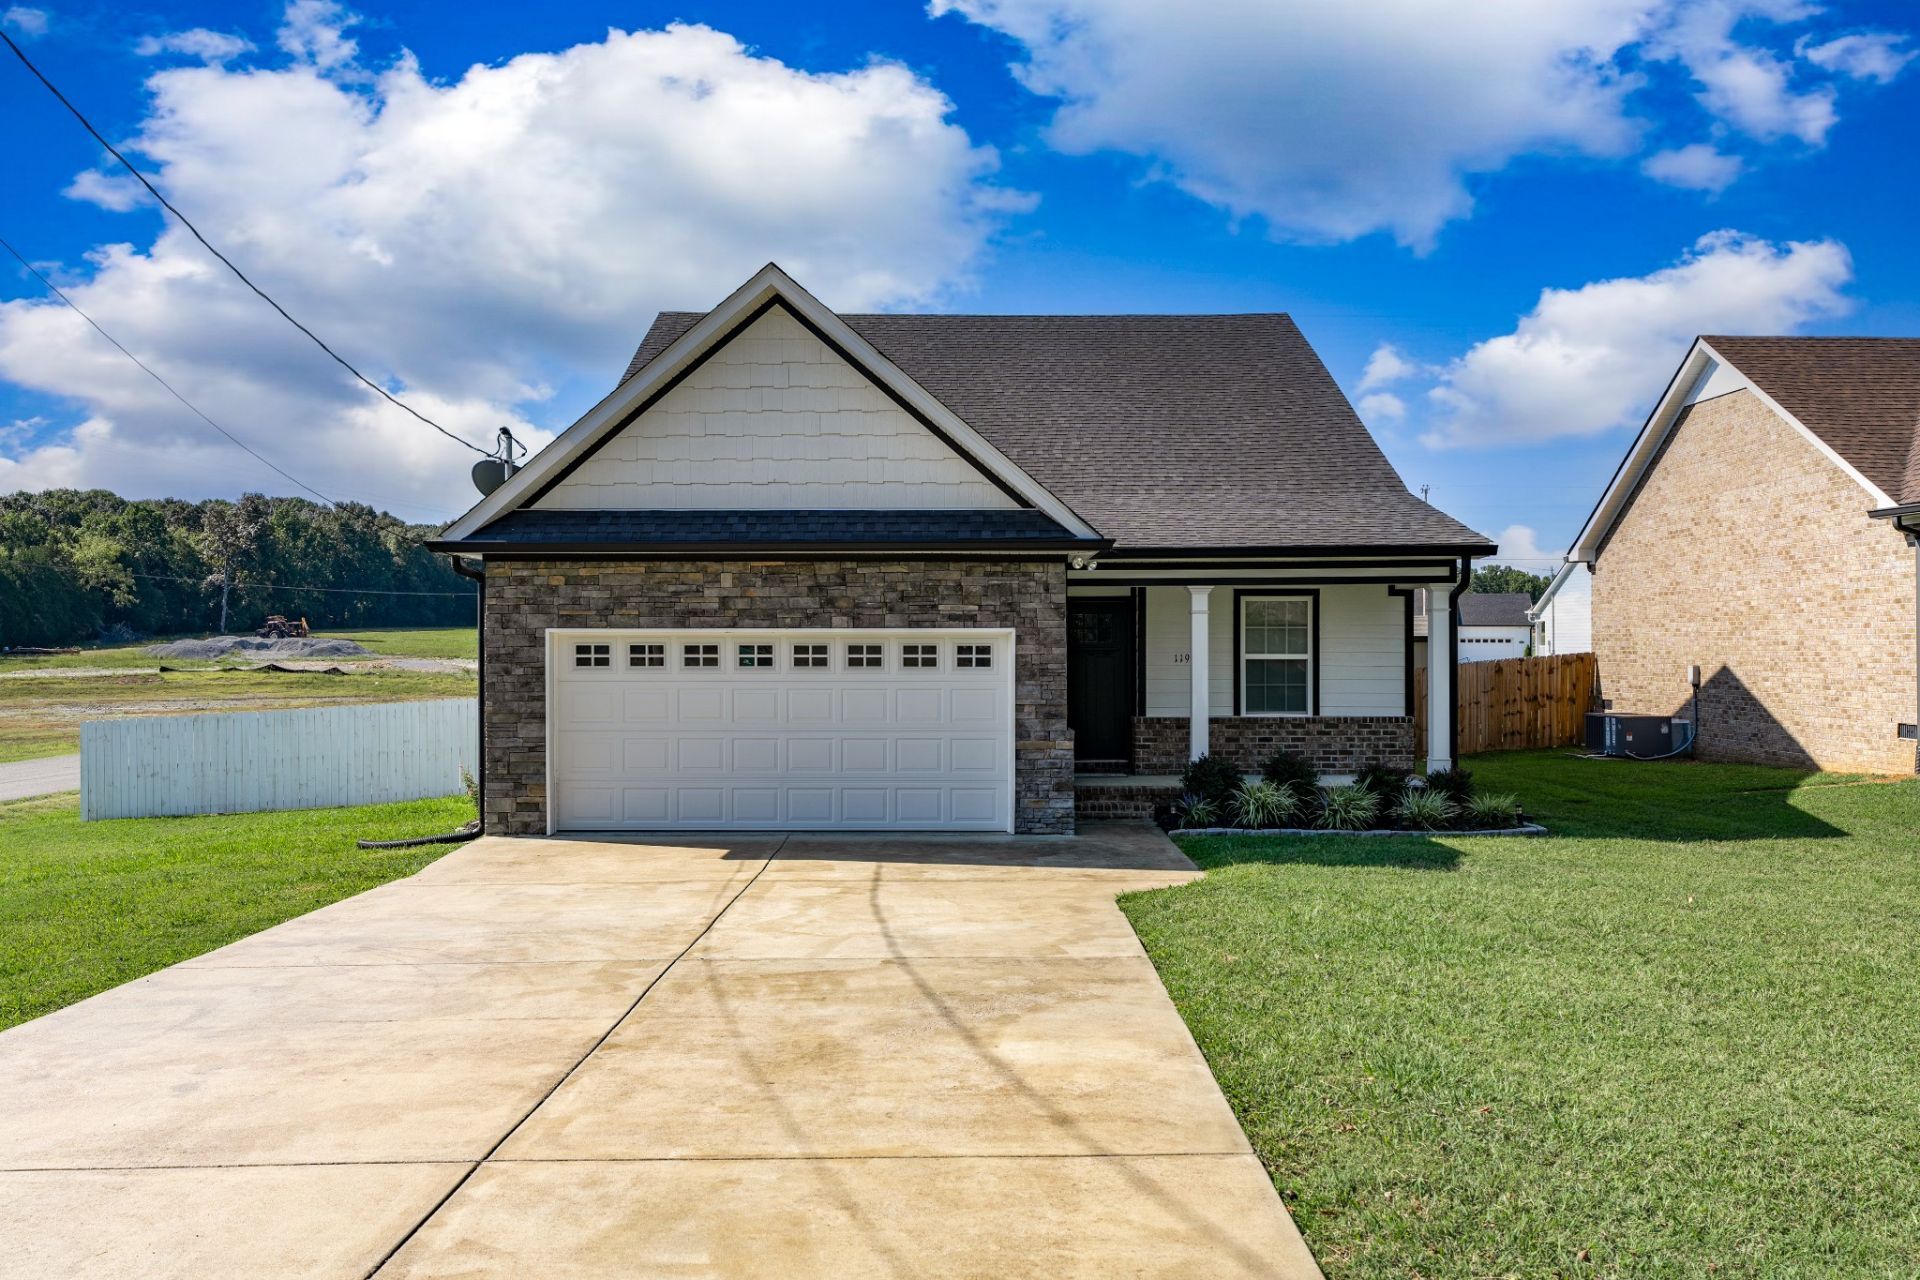
Newer home built in 2020, all on one level, tastefully designed and well built by Cheatham Construction in Marshall County. This single family home has been GENTLY lived in and once inside you will immediately see that the home looks almost like new. This home is situated on a corner lot and sports Smart LP siding with character accents of brick and stone and features a cozy covered front porch with columns. Newly cleaned and sealed concrete driveway. Once inside the cathedral ceilings make the living room feel so spacious and the lighted ceiling fan is a nice touch. Neutral paint tones are highlighted by modern recessed lighting and the LVP flooring is a great feature. The kitchen is off the living room and offers lots of shaker cabinets, beautiful granite countertops and a subway tile backsplash plus stainless steel appliances and room for your dining table. The backdoor exits onto a covered backporch and a white fenced in backyard with firepit perfect for keeping pets in and children safe. The bedrooms are a nicely sized and all feature lighted ceiling fans and recessed lighting. You will find the 2 bathrooms have modern tiled flooring and granite countertops and the master bath features a walk in tiled shower with half wall. Easy to show and move in READY!! Sellers have been commuting and found a home closer to work.
Property Features
Property Type: Residential - Single Family
Basement: Crawl Space
Cooling: Central Air, Electric
Garage: 2 car attached
Heating: Central, Electric
Home Style: Ranch
Lot Size: 0.23 Acres
Roof Type: Shingle
Stories: 1.0
Taxes: $2,292
Year Built: 2020
Amenities
Air Filter
Ceiling Fan(s)
High Ceilings
Open Floorplan
Smart Thermostat
Walk-In Closet(s)
High Speed Internet
Feature Descriptions
Appliances: Built-In Electric Oven, Cooktop
Days on Site: 1
Exterior: Hardboard Siding, Other
Flooring: Luxury Vinyl
Laundry: Electric Dryer Hookup, Washer Hookup
Lot: Corner Lot, Level
Lot Dimensions: 57.86 X123.37 IRR
Other Equipment: Air Purifier
Parcel#: 064M A 00800 000
Parking: Garage Door Opener, Garage Faces Front, Concrete
Parking Notes: Garage Door Opener, Garage Faces Front, Concrete
Patio/Porch: Deck, Covered, Porch
Security: Smoke Detector(s)
Sewer: Public Sewer
Topography: Corner Lot, Level
Utilities: Electricity Available, Water Available
Water: Public
Room Sizes
Bedroom 1: 13x15
Bedroom 2: 13x12
Bedroom 3: 12x10
Dining Room: 12x10
Hobby Room: 7x8
Kitchen: 12x10
Living Room: 20x15
Local Schools
High School: Marshall Co High School
Middle School: Lewisburg Middle School
Elementary School: Marshall-Oak Grove-Westhills ELem.
Listed By / Shown By
Listed By
Agency Name: Spring Hill Realty
Agency Phone: 9314863222
Shown By
Agency Title: ExCEL Real Estate & Development Co.
Agency Phone: 615-256-6566

Estimate Your Payment
Estimated Payment
$ 1,046.86 per month $756.69 Principal & Interest $191.00 Property Tax $99.17 Homeowner's Insurance
1197 Finley Beech Rd | MLS# 3544999
This single family home located at 1197 Finley Beech Rd , Lewisburg, TN 37091 is currently listed for sale with an asking price of $339,999. This property was built in 2020 and has 3 bedrooms and 2 full baths with 1612 sq. ft. Finley Beech Rd is located in the Cheatham Estates Sec 1 subdivision. Search Cheatham Estates Sec 1 real estate on www.excelredtn.com today.