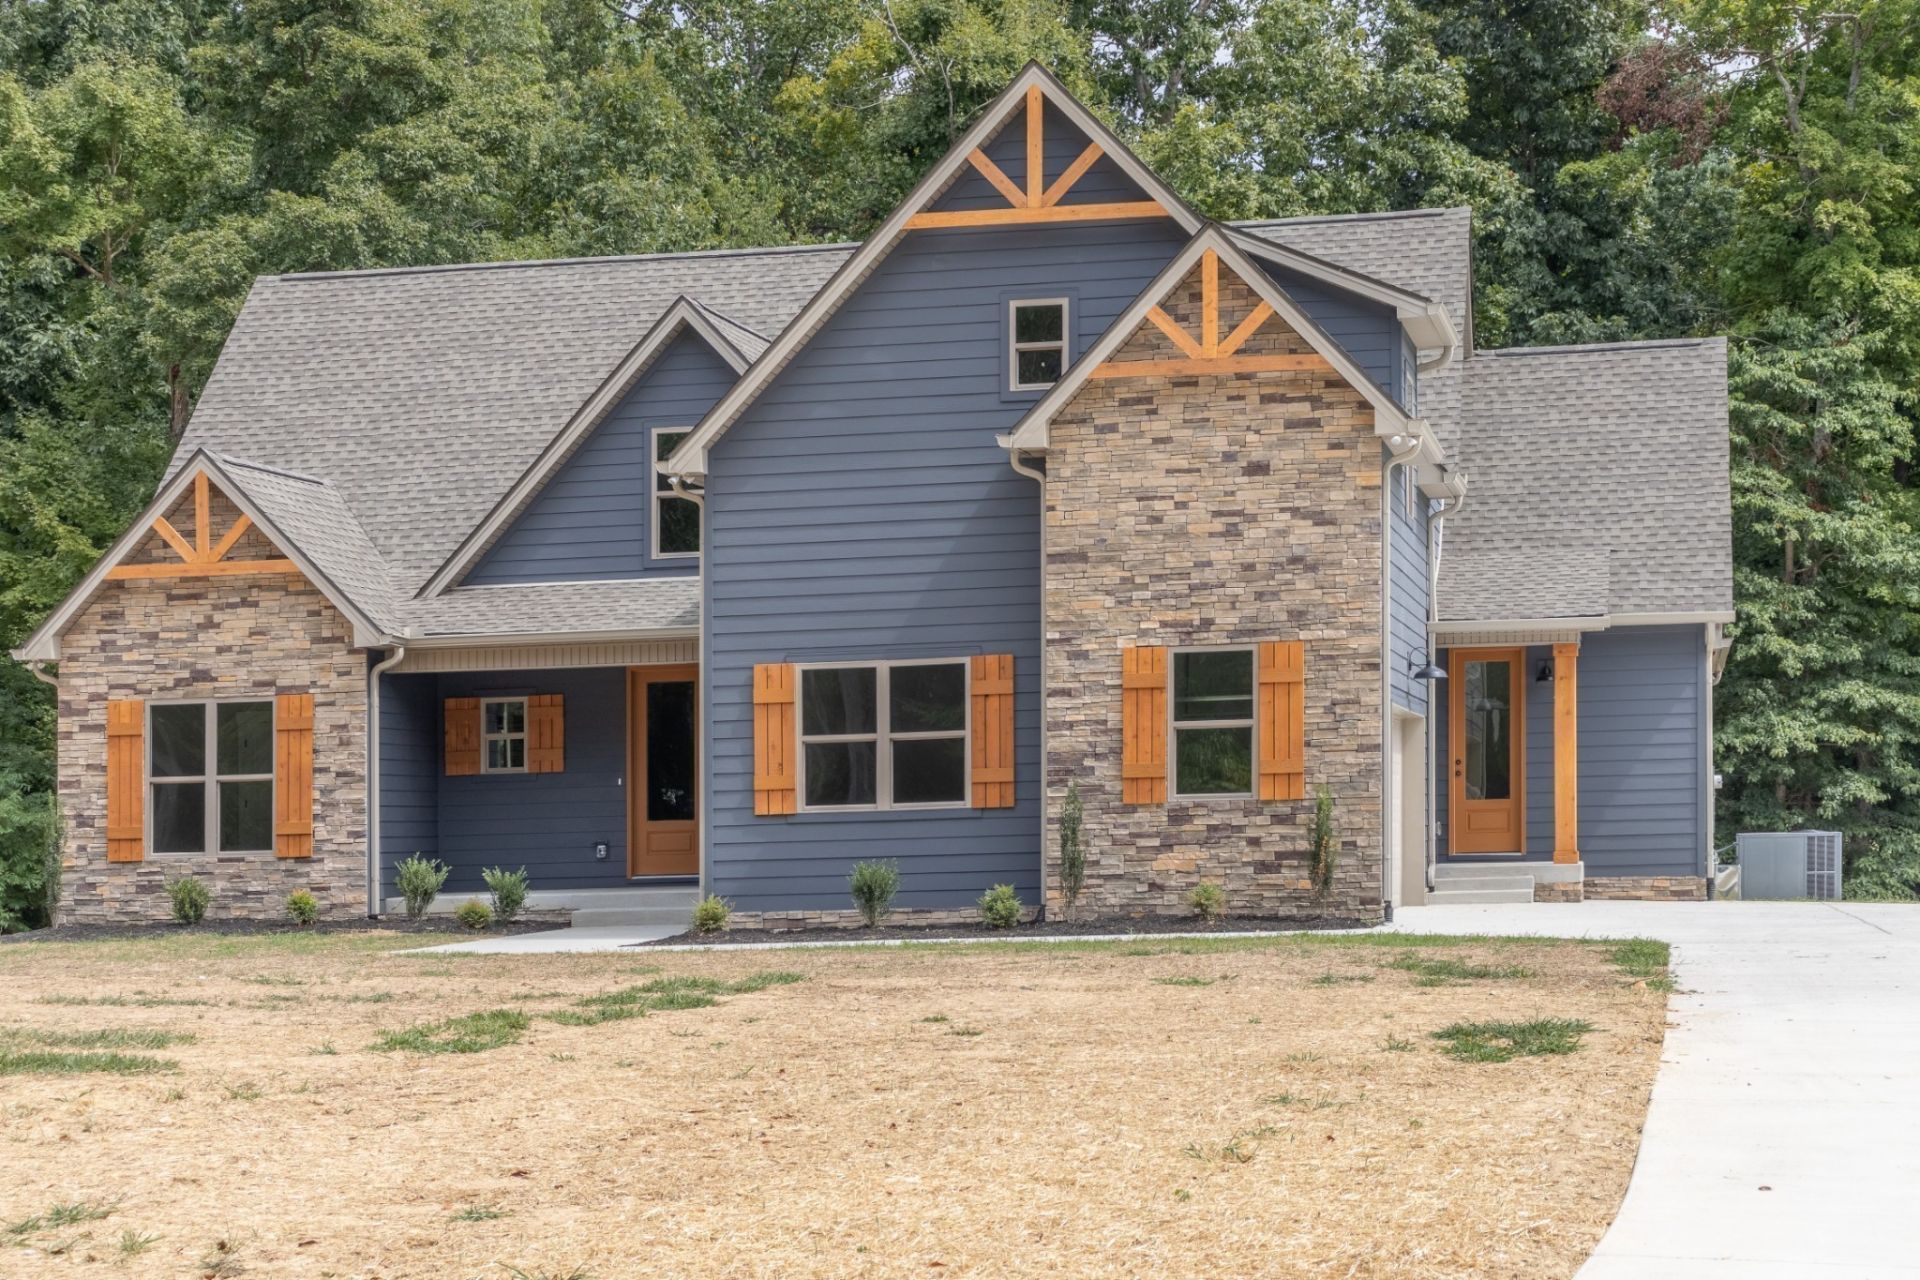

BEDS4
BATHS3 full 1 partial
SQUARE FEET3,227
MLS#3546824
STATUSActive
PROPERTY TYPEResidential - Single Family
SUBDIVISIONNo
Property Description
Absolutely stunning home features open concept floor plan, four bedrooms and three-and-a-half bathrooms, generous walk-in closets, beautifully tiled showers, and a spacious bonus room with a kitchenette. Two outdoor fireplaces, beautiful deck with views of nature, create inviting spaces for relaxing and entertaining. Noteworthy features include striking Douglas fir lumber construction, 400-amp electrical service, a 500-gallon propane tank, a private 120-foot well, and an HE on-demand water-treatment system.
Property Features
Property Type: Residential - Single Family
Basement: Crawl Space
Cooling: Central Air
Fireplaces: 1
Garage: 2 car attached
Heating: Central
Lot Size: 7.11 Acres
Stories: 2.0
Taxes: $1
Year Built: 2025
Amenities
Ceiling Fan(s)
Entrance Foyer
High Ceilings
Open Floorplan
Walk-In Closet(s)
Feature Descriptions
Appliances: Electric Oven, Built-In Electric Range, Dishwasher, Disposal, Microwave, Stainless Steel Appliance(s)
Days on Site: 2
Exterior: Hardboard Siding, Stone
Fireplace: Living Room
Flooring: Carpet, Wood, Tile
Parking: Attached, Driveway, Paved
Parking Notes: Attached, Driveway, Paved
Patio/Porch: Deck
Sewer: Septic Tank
Utilities: Water Available
Water: Public
Room Sizes
Bedroom 1: 17x15
Bedroom 2: 12x12
Bedroom 3: 12x12
Bedroom 4: 12x11
Recreation Room: 25x22
Dining Room: 14x11
Kitchen: 18x14
Living Room: 20x18
Local Schools
High School: Jo Byrns High School
Middle School: Jo Byrns High School
Elementary School: Westside Elementary
Listed By / Shown By
Listed By
Agency Name: Cope Associates Realty & Auction, LLC
Agency Phone: 6153847500
Shown By
Agency Title: ExCEL Real Estate & Development Co.
Agency Phone: 615-256-6566

Estimate Your Payment
Estimated Payment
$ 2,253.01 per month $1,991.88 Principal & Interest $0.08 Property Tax $261.04 Homeowner's Insurance
1191 Hangar Road | MLS# 3546824
This single family home located at 1191 Hangar Road , Springfield, TN 37172 is currently listed for sale with an asking price of $895,000. This property was built in 2025 and has 4 bedrooms and 3 full and 1 partial baths with 3227 sq. ft. Hangar Road is located in the No subdivision. Search No real estate on www.excelredtn.com today.