
BEDS4
BATHS2 full
SQUARE FEET1,722
MLS#3155860
STATUSActive
PROPERTY TYPEResidential - Single Family
SUBDIVISIONF C Boyd & J D Womack
Property Description
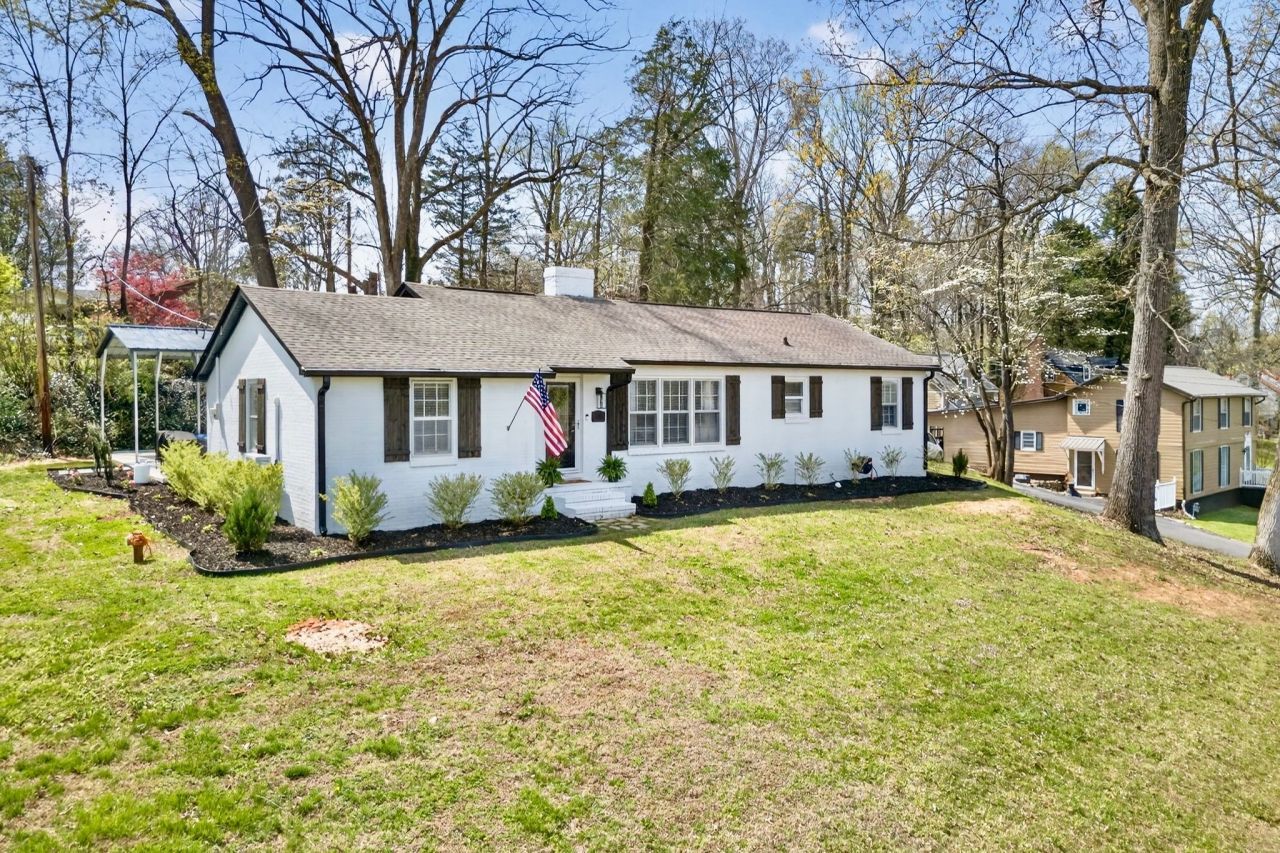
MOTIVATED SELLERS! Beautifully Updated 4-Bedroom Home in Desirable Westwood Neighborhood! This stunning 4-bedroom, 2-bathroom home has been tastefully updated throughout and is move-in ready! The split floor plan offers privacy, with the spacious master suite featuring a luxurious tiled shower, double sink vanity, and a generous walk-in closet.Enjoy cooking and entertaining in the well-sized kitchen, complete with custom cabinetry. The home also includes new LVP flooring throughout, a large and functional laundry room, and an HVAC system that's only 3 years old-contributing to very affordable utility bills.New windows are being installed! Step outside to appreciate the brand-new landscaping and a newly poured concrete driveway that adds great curb appeal and as an added bonus, you'll enjoy seasonal views of the beautiful Barren Fork River from the front yard. Out back, relax or entertain under the gazebo on the inviting patio.Located in the sought-after Westwood neighborhood, this home combines comfort, style, and convenience. Don't miss your chance to make it yours!
Property Features
Property Type: Residential - Single Family
Basement: None
Cooling: Central Air
Fireplaces: 1
Heating: Central
Lot Size: 0.70 Acres
Roof Type: Shingle
Stories: 1.0
Taxes: $1,320
Year Built: 1958
Amenities
Ceiling Fan(s)
Pantry
Walk-In Closet(s)
Feature Descriptions
Appliances: Electric Range, Dishwasher, Microwave, Refrigerator
Days on Site: 66
Exterior: Brick
Flooring: Wood, Laminate, Tile
Lot Dimensions: 187 X 160 IRR
Parcel#: 068F B 01204 000
Patio/Porch: Patio, Porch
Sewer: Public Sewer
Utilities: Water Available
Water: Public
Local Schools
High School: Warren County High School
Middle School: Warren County Middle School
Elementary School: Hickory Creek School
Listed By / Shown By
Listed By
Agency Name: Tree City Realty
Agency Phone: 9314747355
Shown By
Agency Title: ExCEL Real Estate & Development Co.
Agency Phone: 615-256-6566

Estimate Your Payment
Estimated Payment
$ 865.17 per month $667.67 Principal & Interest $110.00 Property Tax $87.50 Homeowner's Insurance
119 Westwood Dr | MLS# 3155860
This single family home located at 119 Westwood Dr, Mc Minnville, TN 37110 is currently listed for sale with an asking price of $299,999. This property was built in 1958 and has 4 bedrooms and 2 full baths with 1722 sq. ft. Westwood Dr is located in the F C Boyd & J D Womack subdivision. Search F C Boyd & J D Womack real estate on www.excelredtn.com today.