
BEDS3
BATHS2 full 1 partial
SQUARE FEET1,971
MLS#3322542
STATUSActive
PROPERTY TYPERental - Single Family
SUBDIVISIONMeriwether Farms
Property Description
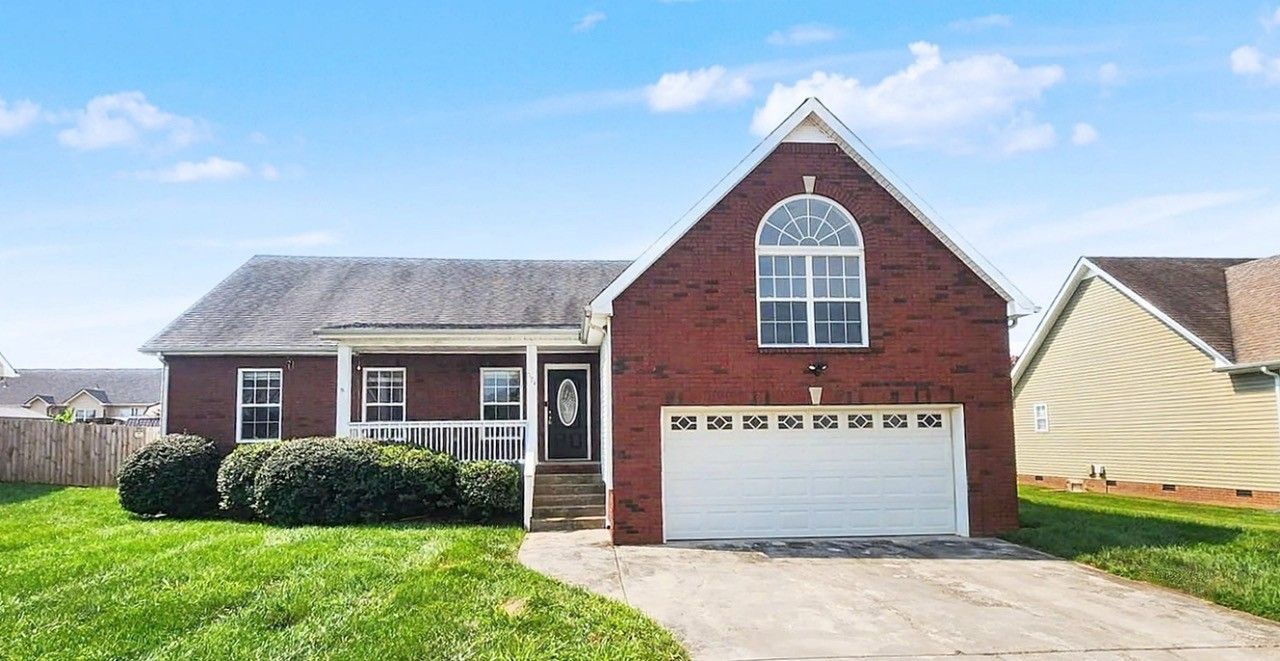
SPACIOUS 3 BD + HUGE BONUS ROOM RENTAL IN CLARKSVILLE (NEAR FT. CAMPBELL)! Looking for extra space and privacy? This split-bedroom rental home in Clarksville has room for everyone and sits in a prime location just minutes from base and I-24! Split Floor Plan: Main-level primary suite on one side; 2 guest bedrooms on the other. Luxury Primary Bath: Double vanity, separate tub & shower, plus a huge walk-in closet. Massive Upstairs Bonus Room: Includes a half bath-ideal for a 2nd living space, gym, or office. Spacious Kitchen: Plenty of counter space, cabinet storage, and pantry. Pet-Friendly & Fenced: Fully fenced-in backyard. Dogs allowed with approval ($300 fee / $25 mo pet rent). Extra Storage: Oversized garage with ample space for vehicles and gear. Prime Location: Minutes to Fort Campbell gates, schools, shopping, and I-24. (HOA paid by owner!) Contact us today to book your tour!
Property Features
Property Type: Rental - Single Family
Basement: None
Cooling: Central Air, Electric
Garage: 2 car attached
Heating: Central, Electric
Roof Type: Shingle
Stories: 2.0
Year Built: 2007
Amenities
Ceiling Fan(s)
Pantry
Smart Thermostat
High Speed Internet
Feature Descriptions
Appliances: Electric Range, Dishwasher, Microwave, Refrigerator
Association Amenities: Sidewalks, Underground Utilities
Days on Site: 86
Exterior: Brick, Vinyl Siding
Fencing: Privacy
Flooring: Carpet, Luxury Vinyl
HOA Fee: 45/ Quarterly
Laundry: Electric Dryer Hookup, Washer Hookup
Other Equipment: Satellite Dish
Parcel#: 063017C C 01600 00002017C
Parking: Garage Door Opener, Attached, Concrete
Parking Notes: Garage Door Opener, Attached, Concrete
Patio/Porch: Porch, Covered, Deck
Pets Allowed: Call
Security: Smoke Detector(s)
Sewer: Public Sewer
Utilities: Electricity Available, Water Available, Cable Connected
Water: Public
Room Sizes
Bedroom 1: 15x14
Bedroom 2: 12x12
Bedroom 3: 12x11
Recreation Room: 23x21
Kitchen: 22x12
Living Room: 19x16
Local Schools
High School: Northeast High School
Middle School: Northeast Middle
Elementary School: Northeast Elementary
Listed By / Shown By
Listed By
Agency Name: RE/MAX NorthStar
Agency Phone: 9314317797
Shown By
Agency Title: ExCEL Real Estate & Development Co.
Agency Phone: 615-256-6566

1184 Country Fields Lane | MLS# 3322542
This property located at 1184 Country Fields Lane, Clarksville, TN 37040 is currently listed for rent with an asking price of $2,100 / Monthly. Search Clarksville real estate on www.excelredtn.com today.