
BEDS3
BATHS2 full 1 partial
SQUARE FEET2,200
MLS#3621420
STATUSActive
PROPERTY TYPERental - Single Family
SUBDIVISIONThe Boulders
Property Description
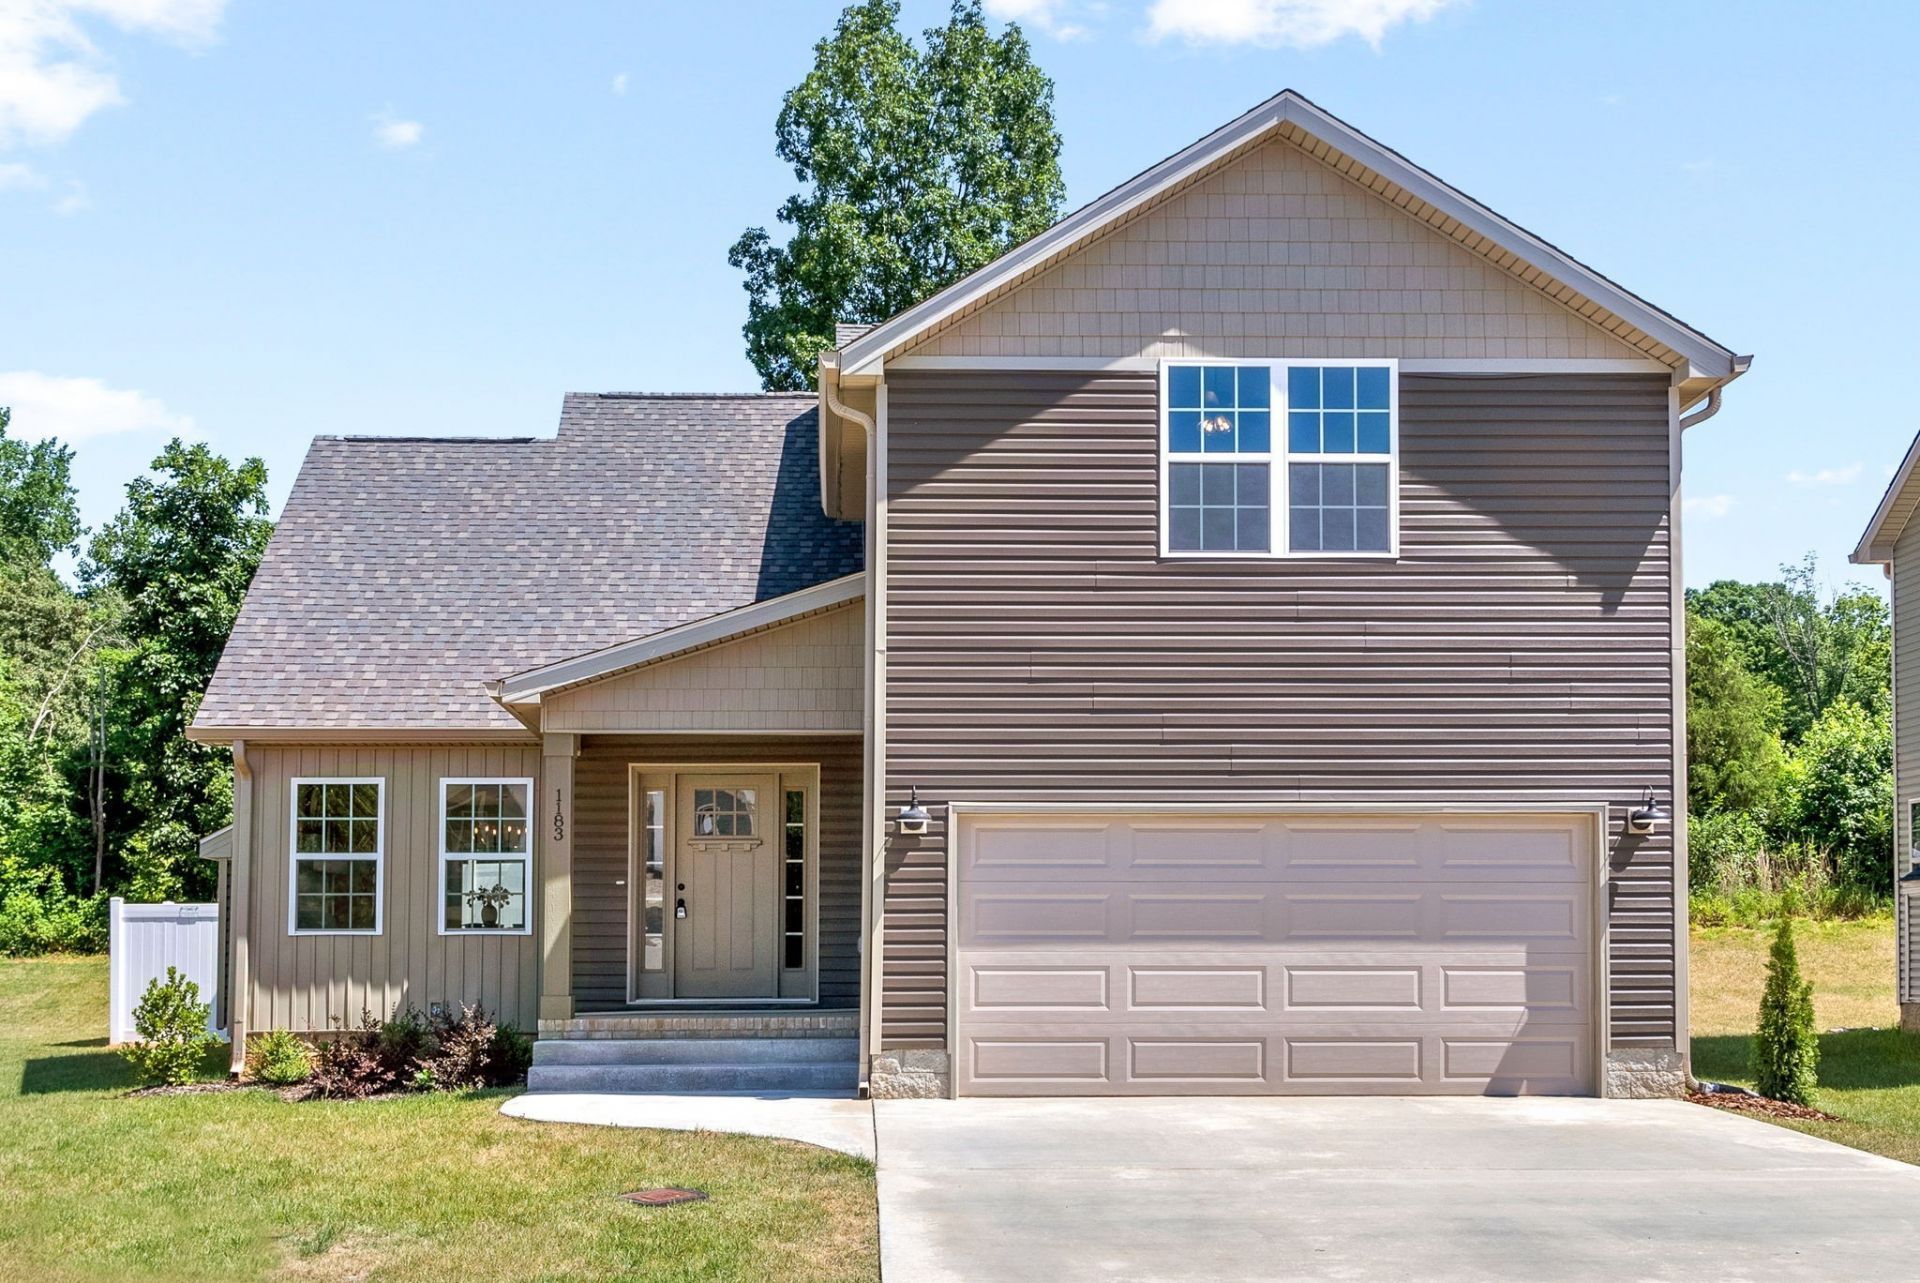
(AVAILABLE 11/23/2026) Looking for a home with space, style, and a convenient location? This beauty checks all the boxes! Located in a newer subdivision near 101st Parkway and Wilma Rudolph Boulevard, you'll enjoy easy access to commuting routes, shopping, dining, and entertainment. This inviting 3-bedroom, 2.5-bath home features a versatile bonus room that can also serve as a 4th bedroom, home office, or entertainment space. Inside, you'll find a bright, welcoming living area complete with a cozy fireplace and a statement shiplap wall that adds a touch of character. The nearby dining area and kitchen create a functional layout for everyday living, and all major appliances are included. The spacious primary suite features a private ensuite bathroom and a large walk-in closet, while the additional bedrooms offer generous closet space of their own. A dedicated laundry room with washer and dryer connections adds everyday convenience. Need more reasons to love it? Step outside to enjoy the covered deck and privacy-fenced backyard, or take advantage of the attached garage for convenient parking and extra storage. DOG FRIENDLY! Standard breed restrictions apply. Don't miss your chance to make this beautiful home your next address! Visit our site to explore our available rentals and request a self-guided tour. No need to apply before touring! PET FEE $500
Property Features
Property Type: Rental - Single Family
Basement: Crawl Space
Cooling: Central Air
Fireplaces: 1
Garage: 2
Heating: Central
Roof Type: Shingle
Stories: 2.0
Year Built: 2024
Amenities
Ceiling Fan(s)
Extra Closets
Walk-In Closet(s)
Feature Descriptions
Appliances: Dishwasher, Microwave, Refrigerator, Range
Days on Site: 13
Exterior: Frame, Vinyl Siding
Fencing: Privacy
Fireplace: Living Room
Flooring: Carpet, Laminate, Tile
HOA Fee: 0
Laundry: Electric Dryer Hookup, Washer Hookup
Parcel#: 063042E B 00500 00006042D
Parking: Attached/Detached, Concrete, Driveway
Parking Notes: Attached/Detached, Concrete, Driveway
Patio/Porch: Deck, Covered, Porch
Pets Allowed: Yes
Security: Smoke Detector(s)
Sewer: Public Sewer
Utilities: Water Available
Water: Public
Local Schools
High School: Kenwood High School
Middle School: Kenwood Middle School
Elementary School: Glenellen Elementary
Listed By / Shown By
Listed By
Agency Name: Platinum Realty & Management
Agency Phone: 9317719071
Shown By
Agency Title: ExCEL Real Estate & Development Co.
Agency Phone: 615-256-6566

1183 Boulder Pass Rd | MLS# 3621420
This property located at 1183 Boulder Pass Rd , Clarksville, TN 37040 is currently listed for rent with an asking price of $2,330 / Monthly. Search Clarksville real estate on www.excelredtn.com today.