
BEDS3
BATHS2 full
SQUARE FEET1,865
MLS#3623150
STATUSActive
PROPERTY TYPEResidential - Single Family
SUBDIVISIONMillstone Place
Property Description
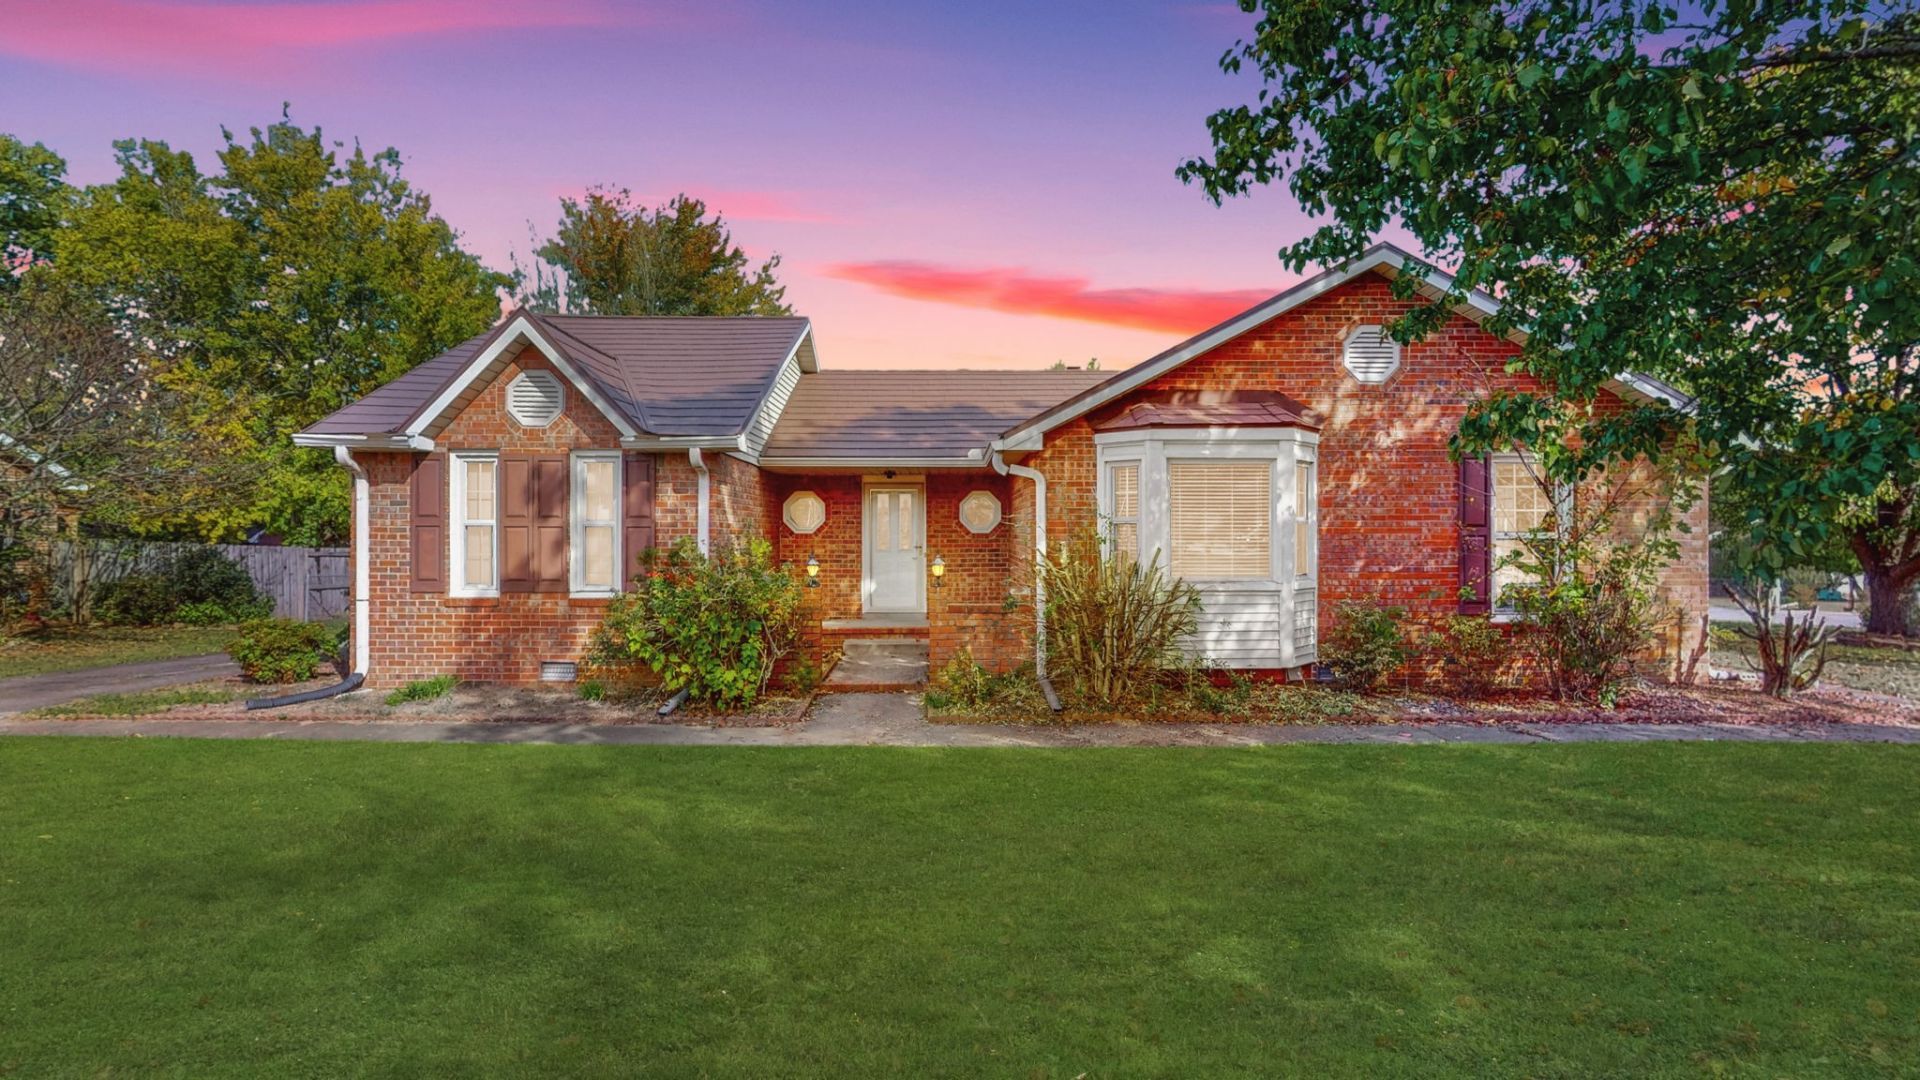
1,865 sq. feet of living space on a .35 acre corner lot in the heart of Clarksville! This all brick home has so many features to offer! Featuring 3 bedrooms, 2 bathrooms, and a desirable split-bedroom floor plan, this home offers a comfortable layout with added privacy. Hardwood floors add warmth and character, while the spacious .35-acre lot provides plenty of room to enjoy the outdoors.The fully fenced backyard is perfect for entertaining, relaxing, or enjoying time outdoors, and features a covered and paved back porch area. Parking and storage are a breeze with a 2-car attached garage, two driveways, and a detached garage/workshop offering endless possibilities for hobbies, projects, extra storage, or workspace needs.The home is in good shape, but needs some updating. Being sold As-Is. Don't miss this opportunity to make this special property your own!
Property Features
Property Type: Residential - Single Family
Basement: Crawl Space
Cooling: Central Air
Fireplaces: 1
Garage: 3
Heating: Central, Natural Gas
Home Style: Ranch
Lot Size: 0.35 Acres
Roof Type: Metal
Stories: 1.0
Taxes: $2,763
Year Built: 1990
Amenities
Ceiling Fan(s)
Entrance Foyer
Walk-In Closet(s)
Feature Descriptions
Appliances: Gas Oven, Built-In Electric Range, Dishwasher, Refrigerator
Days on Site: 10
Exterior: Brick
Fencing: Chain Link
Fireplace: Family Room
Flooring: Carpet, Wood, Tile
Laundry: Electric Dryer Hookup, Washer Hookup
Lot: Corner Lot, Level
Parcel#: 063030N F 03000 00003043D
Parking: Garage Door Opener, Attached/Detached, Concrete, Driveway
Parking Notes: Garage Door Opener, Attached/Detached, Concrete, Driv
Patio/Porch: Patio, Covered, Porch
Sewer: Public Sewer
Topography: Corner Lot, Level
Utilities: Natural Gas Available, Water Available
Water: Public
Room Sizes
Bedroom 1: 12x14
Bedroom 2: 12x11
Bedroom 3: 11x11
Kitchen: 12x14
Living Room: 12x14
Local Schools
High School: Kenwood High School
Middle School: Kenwood Middle School
Elementary School: Kenwood Elementary School
Listed By / Shown By
Listed By
Agency Name: Busy Bee Realty & Property Management
Agency Phone: 9315521415
Shown By
Agency Title: ExCEL Real Estate & Development Co.
Agency Phone: 615-256-6566

Estimate Your Payment
Estimated Payment
$ 897.32 per month $589.78 Principal & Interest $230.25 Property Tax $77.29 Homeowner's Insurance
1182 Woodbridge Dr | MLS# 3623150
This single family home located at 1182 Woodbridge Dr, Clarksville, TN 37042 is currently listed for sale with an asking price of $265,000. This property was built in 1990 and has 3 bedrooms and 2 full baths with 1865 sq. ft. Woodbridge Dr is located in the Millstone Place subdivision. Search Millstone Place real estate on www.excelredtn.com today.